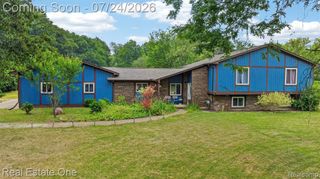
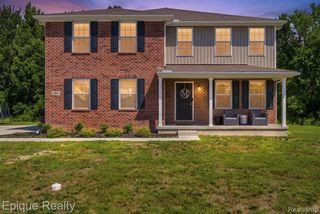
1324 Bush Creek Drive, Grand Blanc, MI 48439
- 4 beds |
- 3 baths |
- 3,280 sqft
 Single-Family Home
  Built in 1989
  0.34acre lot
 2 car garage
  $107/sqft
  Listed 1 month ago
Property Description
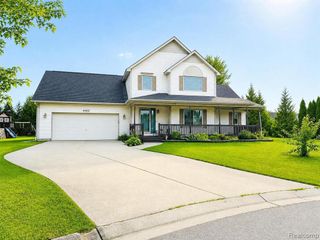
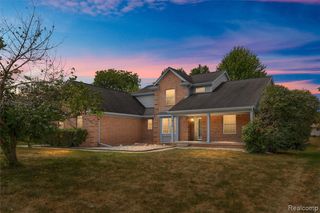
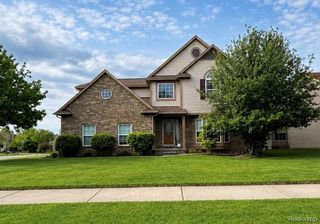
Someone's going to get a great real estate deal, it might as well be YOU! Just reduced by $20,000! When you put together your checklist for the perfect home, for you and your growing family, you may or may not have included "Excellent Value" on that list. Fortunately, in this case you didn't have to! After you check off 4+ bedrooms, a full private primary bathroom, multiple living spaces, a great neighborhood setting close to conveniences, first-floor laundry room, a large lot and move-in condition, you can go ahead and check "Excellent Value" too. Once you see this beautiful spacious colonial in the popular Riverbend West subdivision (with NO mandatory dues or restrictions, I might add), your decision will become very easy! The multiple living spaces include both a living room and large family room with gas fireplace on the entry level, both a breakfast area with doorwall to the patio and a formal dining area and a giant flexible finished lower level that has room for a perfect play area, family gathering space, home office or hobby area. You'll love the large kitchen with hardwood flooring, granite counters, large pantry, plenty of cabinets and all appliances included. If abundant natural light is on your list, check that too, as the large southern facing windows make for a bright, cheerful environment. Enjoy the spacious primary bedroom suite (probably #2 on your checklist) with full ceramic tiled bathroom and walk-in closet. Add to the list of living spaces, the fabulous outdoor living space for your friends and family to enjoy, which is defined by the newer concrete patio, offering a shaded pergola and separate seating area with firepit. The side service door in the laundry room/mud room is perfectly located next to the concrete driveway and the 2 car side entrance garage. Checklist complete!
- Listing Status:
- Active
- Date Added:
- July 13, 2026
- Data Last Updated:
- August 20, 2026 at 1:45PM
- Listing Office:
- Exact Match Properties : 248-657-7000
- Listing Agent:
- J Michael Galinac : 248-210-7171
- MLS ID:
- 61010755

- Style: Colonial
- Other Structures: PorchPatio
- Parking: Parking spaces: 2
- General: BrickVinyl SidingTwoBasement
- Road/Access: Paved
- HOA Amenities: 20.0Optional
- Originating MLS: MiRealSource
- School District: Grand Blanc Comm Schools
- County: Genesee
- Zoning: LOT 159 RIVERBEND WEST NO 4 (81)
- Water: Public
- Source: MiRealSource
This listing courtesy of J Michael Galinac , Exact Match Properties
Monthly Payment
- Principal & Interest $
- Property Taxes $
- Home Insurance $
- VA Funding Fee $