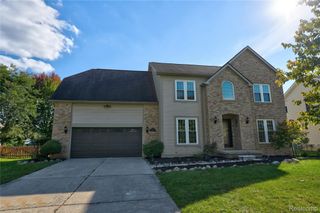
6291 Westview Drive, Grand Blanc Charter Township, MI 48439
- 3 beds |
- 3 baths |
- 2,399 sqft
 Single-Family Home
  Built in 1963
  0.77acre lot
 2 car garage
  $160/sqft
  Listed 2 months ago
Property Description
Come see this rare opportunity, one of a kind. With a vision of potential. Architecturally distinctive and rich in Mid-Century Modern character, this exceptional contemporary lakefront home offers a rare blend of timeless design, breathtaking views, and endless potential. The open-concept floor plan was thoughtfully designed to capture peaceful lake views from nearly every room, while soaring vaulted ceilings, expansive windows, and a dramatic open staircase create an atmosphere of elegance and light. The spacious great room flows seamlessly into the formal dining area and opens to an all new deck overlooking the private lake—perfect for entertaining or simply relaxing in a serene natural setting. The primary suite is a true retreat, featuring spectacular water views, a walk-in closet, vanity area, and private ensuite bath. Two more bedroom with vaulted cielings, tall windows and large closets. The walkout lower level expands the living space with a cozy firelit family room, wet bar, and direct access to the beautifully landscaped yard leading to the lake. Whether you're hosting gatherings, enjoying quiet evenings by the water, or envisioning your own designer updates, this home offers an incredible opportunity to create a one-of-a-kind waterfront showplace. Planned road improvements coming this fall add even more value to this already desirable location. Don't miss the chance to own a truly unique property where architectural style, lakefront living, and unlimited possibilities come together. Updates include: furnace and built in oven, cooktop, exterior painting and decking all new within 2 years.
- Listing Status:
- Active
- Data Last Updated:
- October 5, 2026 at 5:47PM
- Listing Office:
- Keller Williams First : 8105151503
- Listing Agent:
- Theresa St Dennis : 8102410055
- MLS ID:
- 20261060379

- Style: ContemporarySplit level
- Pool: None
- Parking: Two car garageAttachedDirect accessCarportWorkshop in garage
- General: Aluminum sidingTriLevelBasementPoured
- Road/Access: Paved
- Originating MLS: Realcomp II Ltd
- School District: Grand blanc
- County: Genesee
- Zoning: N-2006-46 LOT 68 ORCHARD HAVEN NO 1 SEC 12 T6N R7E1212578046
- Waterfront: 100
- Water: Well
- Sewer: Public sewer
- Source: Realcomp II Ltd
This listing courtesy of Theresa St Dennis , Keller Williams First
Monthly Payment
- Principal & Interest $
- Property Taxes $
- Home Insurance $
- VA Funding Fee $

 New - 2 days ago