213 Mcfarland Street, Grand Blanc, MI 48439
- 3 beds |
- 2 baths |
- 1,303 sqft
 Single-Family Home
  Built in 2026
  0.3acre lot
 2 car garage
  $233/sqft
  Listed 23 days ago
Property Description
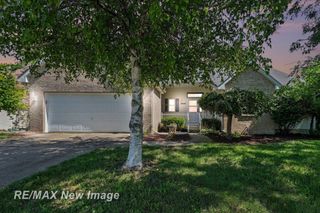
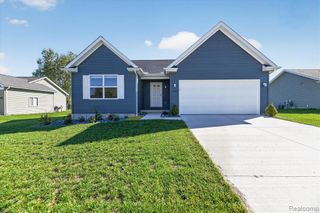
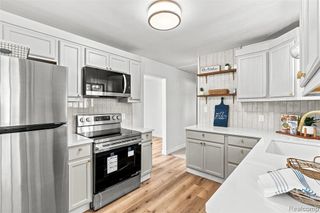
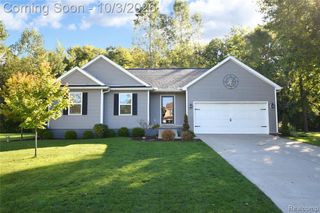
Listing Agent: Tammy Lord Broker: REMAX Edge: BRAND NEW RANCH. Walk to downtown. No HOA! 2026 ranch in the heart of Grand Blanc! This beautifully finished 3-bedroom, 2-bath home offers easy one-level living with an open-concept floor plan and modern feel throughout. The main living area flows seamlessly into the kitchen, creating an inviting space for everyday living and entertaining. The kitchen features Lafata soft-close cabinetry, granite countertops, hardwired under-cabinet lighting. Comfortable bedrooms and two full baths complete the thoughtfully designed interior. Step outside to a private backyard bordered by a mature tree line,offering a peaceful setting rarely found this close to town. Yard is in. Finished two car garage with opener. The yard has been seeded. Enjoy a maintenance-free exterior, just one block from Rust Park and within walking distance of downtown Grand Blanc, shopping, dining and parks. Move-in ready.
- Listing Status:
- Active
- Data Last Updated:
- October 5, 2026 at 5:45PM
- Listing Office:
- REMAX Edge : 810-636-9172
- Listing Agent:
- Tammy Lord : 810-397-3803
- MLS ID:
- 50221586

- Style: ContemporaryRanch
- Other Structures: Porch
- Parking: Parking spaces: 2
- General: StoneVinyl SidingOneSlab
- Road/Access: Road
- Originating MLS: MiRealSource
- School District: Grand Blanc Comm Schools
- County: Genesee
- Zoning: A PARCEL OF LAND BEG N 74 DEG 09 MIN 32 SEC E 65.63 FT FROM SE COR OF LOT 8 RUSTS SUB TH CONT N 74 DEG 09 MIN 32 SEC E 65.64 FT TH N 0 DEG 43 MIN 27 SEC E 181.41 FT TH N 45 DEG 33 MIN 18 SEC W 16.02 FT TH S 53 DEG 26 MIN 28 SEC W 89.03 FT TH S 06 DEG 20 MIN 47 SEC E 158.47 FT TO PL OF BEG SEC 9 T6N R73 (03) .31 A SPLIT ON 10/09/2002 FROM 56-09-578-008;
- Water: Public
- Sewer: Public Sanitary
- Source: MiRealSource
This listing courtesy of Tammy Lord , REMAX Edge
Monthly Payment
- Principal & Interest $
- Property Taxes $
- Home Insurance $
- VA Funding Fee $

 New - 3 days ago