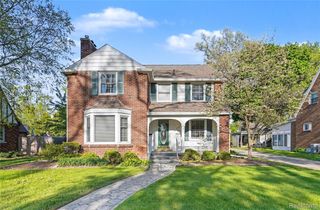
5240 Wishing Well Drive, Grand Blanc Twp, MI 48439
- 4 beds |
- 3 baths |
- 2,750 sqft
 Single-Family Home
  Built in 1984
  0.26acre lot
 2 car garage
  $105/sqft
  Listed 24 days ago
Property Description
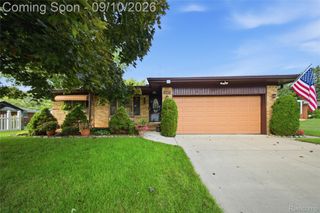
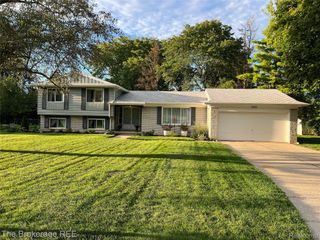
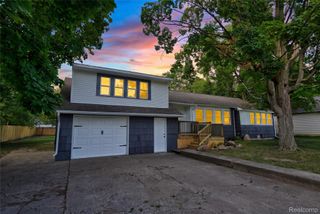
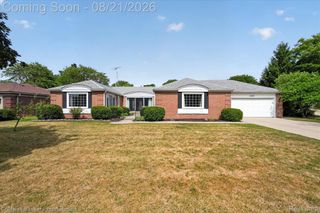
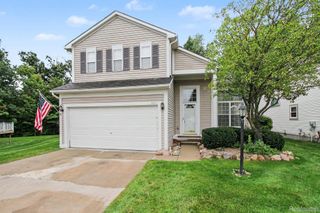
Gorgeous 3-bedroom ranch in Grand Blanc schools. Four bedrooms (counting the finished basement), 2-car garage, 3 full baths, 1,700 sq ft, central air, fenced yard, master suite with walk-in closet, and a 12x16 shed. Home has many updates including bathrooms, a finished walk-out basement, roof (2026), windows, and a newer furnace. The great room has vaulted ceilings and offers an open floor plan. Open kitchen & dining area offers a perfect spot for cooking and family gatherings. Basement has its own entry and is finished for entertaining/gaming-bar area potential. Located in Wishing Well Estates and close to all Grand Blanc amenities. Brand new roads are currently being installed and will enhance the value for future sales. Amazing opportunity to live in Grand Blanc for under $300k.
- Listing Status:
- Active
- Data Last Updated:
- September 24, 2026 at 5:42AM
- Listing Office:
- Century 21 Signature Realty : 8106870230
- Listing Agent:
- Kris P Stratman : 8106915965
- MLS ID:
- 5050220691

- General: Sheds
- Style: Ranch
- Other Structures: DeckPatioPorch
- Pool: None
- Parking: Two car garageAttachedElectricityin garageGarage door opener
- Windows: Window treatments
- General: Vinyl sidingOneBasement
- Originating MLS: East Central Association of REALTORS
- School District: Grand blanc
- County: Genesee
- Zoning: SEC 5 T6N R7E 741205505034
- Fencing: Fenced
- Water: Public
- Sewer: Public sewer
- Source: East Central Association of REALTORS
This listing courtesy of Kris P Stratman , Century 21 Signature Realty
Monthly Payment
- Principal & Interest $
- Property Taxes $
- Home Insurance $
- VA Funding Fee $

 New - 3 days ago