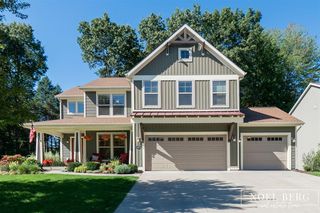
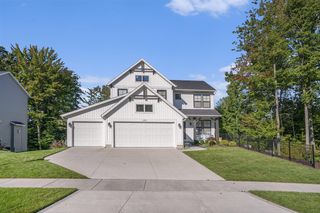
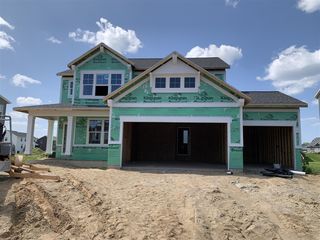
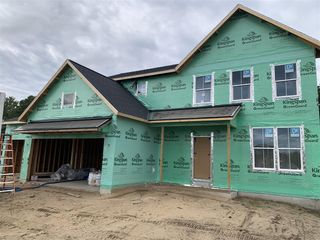
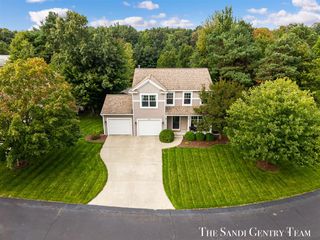
12462 Emerson Road, Grand Haven, MI 49417
- 4 beds |
- 3 baths |
- 3,008 sqft
 Single-Family Home
  Built in 2026
  10,019sqft lot
 3 car garage
  $183/sqft
  Listed 10 days ago
Property Description
SPECIAL PROMOTION: This home is eligible for $15,000 in seller concessions with builder's preferred lenders! New Construction! This is a beautiful Carson plan by Interra Homes in the ever popular Grand Haven Schools neighborhood Stonewater. Enter into the foyer with large two story ceiling, oversized study/den, Laminate flooring leads you from the foyer to the dining area and open kitchen with solid surface countertops, full tile backsplash, and large pantry. Large Main floor family room with built-in electric fireplace. A main floor laundry room, half bath, and large mudroom complete this level. The open stairway leads up to a large loft space with a closet for storage, a full bath and three bright big bedrooms. The primary suite has private bath with a double sink vanity and walk-in closet. Want more? Large finished rec room in the walkout basement with rough-in plumbing for future bath. There is a large 3 stall garage, and large deck. Anticipated completion is End of November.
- Listing Status:
- Active
- Data Last Updated:
- October 5, 2026 at 7:47AM
- Listing Office:
- Kensington Realty Group Inc. : 616-727-8695
- Listing Agent:
- Christopher Dorey : 616-888-9065
- MLS ID:
- 70560764

- Parking: Parking spaces: 3
- Windows: Storms/Screens
- General: StoneVinyl SidingTwoBasement
- Road/Access: City/County
- HOA Amenities: 625.0Annually
- Golf: Playground
- Originating MLS: MiRealSource
- School District: Grand Haven City School District
- County: Ottawa
- Zoning: LOT 91STONEWATER NO. 4. SEC 14 T7N R16W.
- Water: Public
- Source: MiRealSource
This listing courtesy of Christopher Dorey , Kensington Realty Group Inc.
Monthly Payment
- Principal & Interest $
- Property Taxes $
- Home Insurance $
- VA Funding Fee $