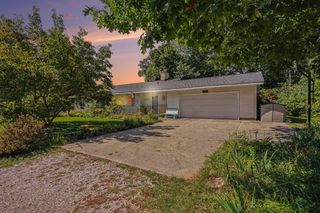
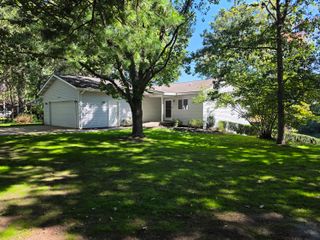
13347 Greenbriar Drive, Grand Haven, MI 49417
- 4 beds |
- 3 baths |
- 2,100 sqft
 Single-Family Home
  Built in 2001
  10,799sqft lot
 3 car garage
  $238/sqft
  Listed 11 days ago
Property Description
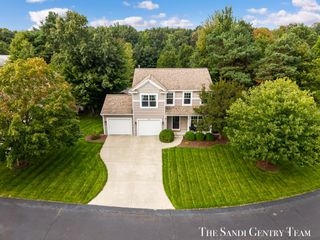
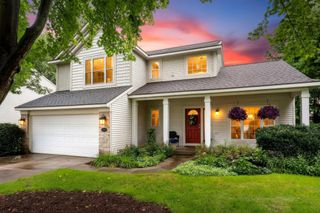
Situated in the desirable Forest Park East neighborhood, this spacious 4-bedroom, 2.5-bath residence offers a thoughtfully designed floor plan, generous living spaces, and a private, tree-lined setting. Vaulted ceilings and expansive windows enhance the main living and dining areas, creating a bright and welcoming atmosphere. The well-appointed kitchen provides ample cabinetry and workspace, along with french doors to formal dining area ideal for both everyday living and entertaining. The main level continues with a spacious family room featuring brand-new carpet and large windows overlooking the backyard. A versatile fourth bedroom or home office, half bath, and dedicated laundry room add flexibility and convenience. Outside, the deck provides a natural extension of the living space with mature trees creating a peaceful sense of privacy. Upstairs, recent updates bring a fresh, refined feel to the upper level. The primary suite features a walk-in closet and private en-suite bath with dual sinks, while two additional bedrooms and a full bath complete this level. The unfinished lower level offers excellent potential for future living space, while the three-stall garage provides abundant parking and storage. Significant recent improvements include a new furnace in 2025 and a new roof in 2026. With generous living spaces, valuable recent improvements, and a desirable Forest Park East setting, this home is ready to welcome its next owner.
- Listing Status:
- Active
- Date Added:
- September 24, 2026
- Data Last Updated:
- October 5, 2026 at 4:36AM
- Listing Office:
- RE/MAX Lakeshore : 616-935-1150
- Listing Agent:
- Sandi L Gentry : 616-638-3900
- MLS ID:
- 26051075

- Parking: PavedAttached
- Roofing: CompositionShingle
- Windows: Window TreatmentsInsulated Windows
- General: BrickVinyl Siding3
- Road/Access: Paved
- HOA Amenities: Other150.0Annually
- Originating MLS: Michigan Regional Information Center (MichRIC)
- School District: Grand Haven
- County: Ottawa
- Zoning: LOT 108. FOREST PARK EAST #570-07-12-198-013
- Utilities: Cable ConnectedNatural Gas ConnectedCable AvailableElectricity AvailableNatural Gas Available
- Water: Public
- Source: Michigan Regional Information Center (MichRIC)
This listing courtesy of Sandi L Gentry , RE/MAX Lakeshore
Monthly Payment
- Principal & Interest $
- Property Taxes $
- Home Insurance $
- VA Funding Fee $

Location
Similar Listings Nearby