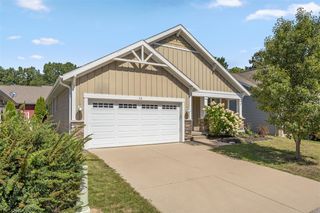
15741 Mercury Drive, Grand Haven, MI 49417
- 3 beds |
- 2 baths |
- 1,566 sqft
 Single-Family Home
  Built in 2026
  0.6acre lot
 2 car garage
  $316/sqft
  Listed 23 days ago
Property Description
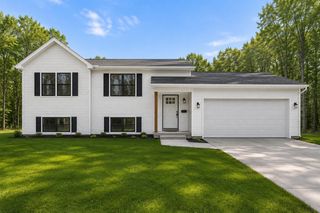
Welcome to 15741 Mercury Dr! This new Ranch home features 1,566 sq ft of thoughtfully designed space on the main floor, which includes 3 bedrooms, 2 baths, and main floor laundry. The vaulted ceilings throughout the open concept living area and 9 ft ceilings throughout the rest of the main floor add to the overall sense of space in the home while the quartz countertops, oversized 8 ft kitchen island, stainless steel appliances, and large pantry add a level of sophistication. The spacious primary suite will not disappoint with a large walk-in closet and quartz counters with dual sinks in the bathroom. The unfinished lower level has daylight windows and offers room to expand having been designed for another bedroom, a huge rec room, and plumbing roughed-in for another bathroom. Set on a beautiful .60 acre wooded lot you may also envision your future outbuilding! The Township Ordinance allows for up to a 1,000 sq ft accessory building. The expected
- Listing Status:
- Active
- Data Last Updated:
- October 5, 2026 at 2:46AM
- Listing Office:
- HomeRealty Holland : 616-796-9696
- Listing Agent:
- Sean Terpstra : 616-886-9839
- MLS ID:
- 70558127

- Parking: Parking spaces: 2
- Windows: Storms/Screens
- General: Vinyl SidingOneBasement
- Road/Access: City/County
- Originating MLS: MiRealSource
- School District: Grand Haven City School District
- County: Ottawa
- Zoning: PART OF NW 1/4 COM N 1/4 CORTH N 89D 00M 40S W 949.6 FT & S 167.69 FT TO PT OF BEGTH S 73D 10M 57S E 175.15 FTS 40D 49M 19S W 200 FTN 49D 10M 41S W 160 FTTH N 40D 49M 19S E 128.75 FT TO BEG. SEC 35 T8N R16W. 0.6 AC.
- Water: Public
- Source: MiRealSource
This listing courtesy of Sean Terpstra , HomeRealty Holland
Monthly Payment
- Principal & Interest $
- Property Taxes $
- Home Insurance $
- VA Funding Fee $