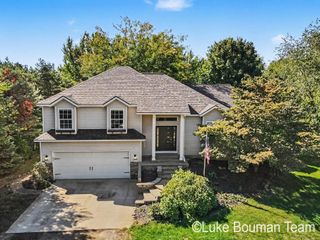
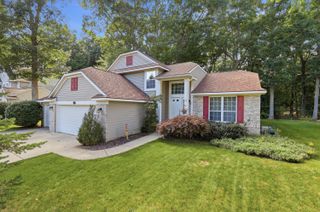
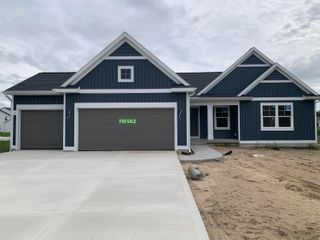
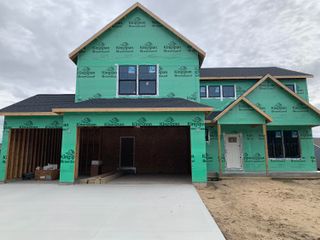
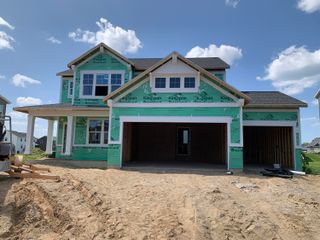
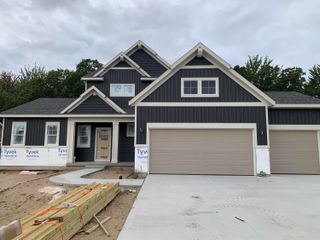
12573 Riverton Road, Grand Haven, MI 49417
- 4 beds |
- 3 baths |
- 2,564 sqft
 Single-Family Home
  Built in 2026
  10,454sqft lot
 3 car garage
  $226/sqft
  Listed 3 months ago
Property Description
SPECIAL PROMOTION: This home is eligible for $20,000 in seller concessions with builder's preferred lenders! Call for details. Must close by 12/18/2026. New Construction. Welcome to the Stonewater neighborhood with our Cedarwood floor plan in Grand Haven Schools. Inviting two-story home with private view, large deck, open-concept great room, den, dining area, and kitchen features ample cabinet storage, a kitchen island and walk-in pantry. Built-in electric fireplace, laminate flooring throughout the entry, kitchen, nook, and mudroom. The second floor primary suite includes a private bath with dual-sink vanity, quartz counters, tile shower and attached walk-in closet. The laundry is conveniently located on the second floor with an over-sized folding space. Basement includes a finished rec room and rough-in plumbing for future full bath. Nice upgrades in this home.
- Listing Status:
- Active
- Date Added:
- June 15, 2026
- Data Last Updated:
- October 5, 2026 at 6:39AM
- Listing Office:
- Kensington Realty Group Inc. : 616-727-8695
- Listing Agent:
- Christopher Dorey : 616-888-9065
- MLS ID:
- 26029344

- Style: Traditional
- Parking: ConcreteAttachedGarage Door OpenerGarage Faces Front
- Roofing: Fiberglass
- Windows: Garden Window(s)Insulated WindowsLow-Emissivity WindowsScreens
- General: StoneVinyl Siding2
- Road/Access: Paved
- HOA Amenities: Beach AreaPlayground625.0Annually
- Originating MLS: Michigan Regional Information Center (MichRIC)
- School District: Grand Haven
- County: Ottawa
- Zoning: LOT 76STONEWATER NO. 3. SEC 14 T7N R16W.700714185076
- Utilities: Natural Gas ConnectedCable AvailablePhone Available
- Water: Public
- Source: Michigan Regional Information Center (MichRIC)
- Ownership: Private Owned
This listing courtesy of Christopher Dorey , Kensington Realty Group Inc.
Monthly Payment
- Principal & Interest $
- Property Taxes $
- Home Insurance $
- VA Funding Fee $

Location
Similar Listings Nearby