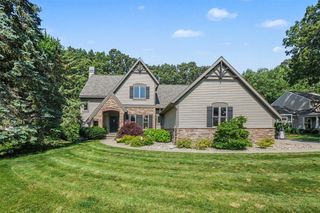
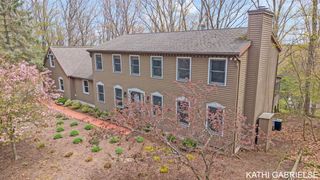
12879 Lakeshore Drive, Grand Haven, MI 49417
- 4 beds |
- 3 baths |
- 4,160 sqft
 Single-Family Home
  Built in 1972
  3.76acre lot
 2 car garage
  $227/sqft
  Listed 14 days ago
Property Description
Some homes simply have a presence--and this one of a kind Tudor on Lakeshore Drive is one of them. Nestled among mature trees in desirable Grand Haven Township, this 4-bedroom, 2.5-bath home is filled with warmth, character, and the kind of timeless craftsmanship that's increasingly hard to find. From its classic architecture to its inviting spaces, every corner feels thoughtfully designed for gathering, celebrating, and making memories. Step inside to discover a slate tile foyer with views of a hand crafted curved staircase, soaring ceilings, beautiful natural light, and inviting living spaces that effortlessly balance elegance with comfort. Whether you're curled up by the fireplace on a snowy Michigan evening, preparing meals while friends gather nearby, or enjoying quiet mornings overlooking the peaceful surroundings, this home invites you to slow down and savor the moments that matter most. The spacious floor plan offers room for everyone. The kitchen is perfect for entertaining wit
- Listing Status:
- Active
- Data Last Updated:
- August 20, 2026 at 7:45AM
- Listing Office:
- BlueWest Properties, LLC : 616-843-0603
- Listing Agent:
- Meghan Heritage :
- MLS ID:
- 70550435

- General: Lawn SprinklerSpa/Hot Tub
- Parking: Parking spaces: 2
- General: BrickStuccoTwoBasement
- Road/Access: Paved
- Originating MLS: MiRealSource
- School District: Grand Haven City School District
- County: Ottawa
- Zoning: Part of the southwest 1/4 of section 9Town 7 NorthRange 16 WestGrand Haven TownshipOttawa CountyMIDescribed as: Commencing at the south 1/4 corder of said section; thence N01*07'40"W 339.06 feet along the North-South 1/4 line of said section; these S88*52'20"W 851.25 feet to the physical centerline of Lakeshore Ave and the Point of Beginning; these S89*35'13"W 799.47 feet; thence N41*
- Source: MiRealSource
This listing courtesy of Meghan Heritage , BlueWest Properties, LLC
Monthly Payment
- Principal & Interest $
- Property Taxes $
- Home Insurance $
- VA Funding Fee $