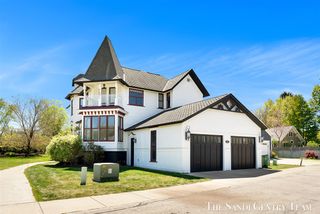
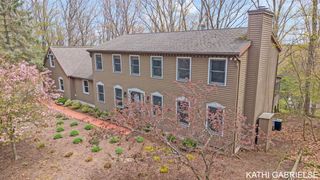
16033 Waterleaf Trail, Spring Lake, MI 49456
- 4 beds |
- 4 baths |
- 3,954 sqft
 Single-Family Home
  Built in 2002
  0.5acre lot
 2 car garage
  $210/sqft
  Listed 1 month ago
Property Description
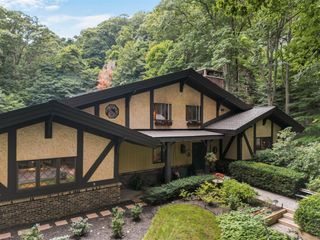
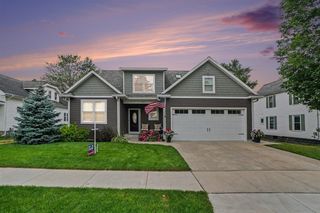
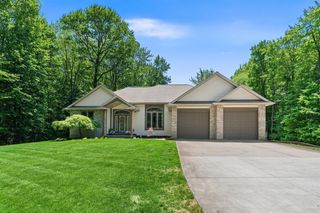
Here it is! Experience beautiful craftsmanship in this 2-story custom estate built by David Bos Homes, nestled within the highly desirable "Briarwood Crossings" neighborhood of Spring Lake. No detail has been spared, featuring high-level contemporary updates across the kitchen, bathrooms, and fully finished lower level. The main floor impresses immediately with dramatic ceilings and an open flow perfect for entertaining. The primary suite on the main level is spacious and features a walk-in closet which leads to the laundry room. The upper level is designed with two bedrooms, a full bath, and a loft area for relaxing. Downstairs, the expansive lower level offers a massive family room, a guest bedroom, full bath and a dedicated workout room, or flexible space for work or play. Step outside into your own private resort, complete with a sparkling inground pool and a detached(14x32) pool house/recreation room. Plus, a yard for playing games or sitting around the fire. This is Michigan
- Listing Status:
- Active
- Data Last Updated:
- August 20, 2026 at 7:45AM
- Listing Office:
- Greenridge Realty : 616-935-3500
- Listing Agent:
- Christopher Peel : 616-638-6016
- MLS ID:
- 70544640

- General: Lawn SprinklerBath
- Parking: Parking spaces: 2
- General: StoneVinyl SidingWood SidingTwoBasement
- HOA Amenities: Snow Removal475.0
- Originating MLS: MiRealSource
- School District: Spring Lake Public Schools
- County: Ottawa
- Zoning: UNIT 11. BRIARWOOD CROSSINGAS AMENDEDMASTER DEED RECORDED IN OTTAWA COUNTY REGISTER OF DEEDS LIBER 3443 PAGES 895-961 CONDOMINIUM SUBDIVISION PLAN NO 312 SEC 24 T8N R16W
- Water: Public
- Source: MiRealSource
This listing courtesy of Christopher Peel , Greenridge Realty
Monthly Payment
- Principal & Interest $
- Property Taxes $
- Home Insurance $
- VA Funding Fee $