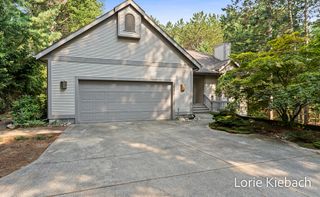
13125 Wildview Drive, Grand Haven, MI 49417
- 3 beds |
- 3 baths |
- 2,951 sqft
 Single-Family Home
  Built in 2018
  0.46acre lot
 3 car garage
  $220/sqft
  Listed 21 days ago
Property Description
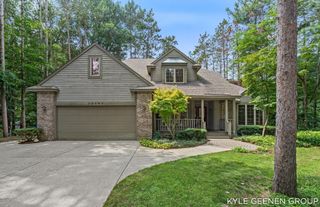
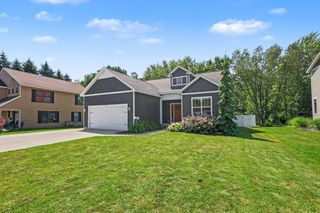
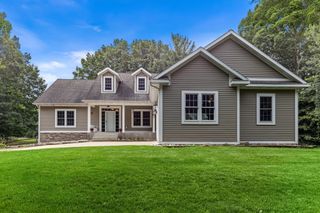
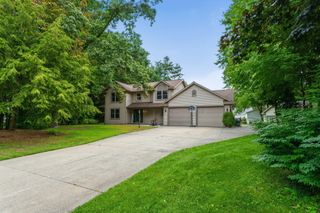
Welcome home to this exceptional ranch located in the highly desirable Lincoln Pines subdivision. Tucked away at the end of a quiet cul-de-sac, this beautifully maintained 3 bedroom, 3 bath home offers the perfect combination of thoughtful design, quality finishes, and peaceful privacy. From the moment you step inside, you'll appreciate the attention to detail throughout. The inviting main living space features a stunning two-way fireplace with custom built-ins, creating a warm focal point that connects the living and dining areas. The open-concept kitchen offers the perfect space for both everyday living and entertaining. Th main level features a spacious primary suite complete with a private en-suite bathroom showcasing a tiled shower, a relaxing soaking tub, and a generous closet. An additional bedroom, full bathroom, dedicated office, and convenient main-floor laundry provide comfort and functionality. Enjoy year-round relaxation in the three season porch, the perfect spot to unwind and take in the peaceful wooded backyard. This private outdoor setting offers the perfect place to unwind and enjoy the surrounding nature.The finished walkout lower level expands the living space with a bright and spacious second family room, additional bedroom, full bathroom, and abundant storage. The fully finished three-stall garage features durable epoxy flooring. Located just minutes from downtown Grand Haven, you'll enjoy easy access to shopping, local restaurants, Lake Michigan beaches, parks, and convenient access to US-31 and M-231.
- Listing Status:
- Active
- Date Added:
- July 30, 2026
- Data Last Updated:
- August 20, 2026 at 7:38AM
- Listing Office:
- HomeRealty Holland : 616-796-9696
- Listing Agent:
- Luke Scott Bouman : 616-502-8897
- MLS ID:
- 26039370

- Style: Ranch
- Parking: PavedAttachedGarage Door Opener
- Roofing: Composition
- General: StoneVinyl Siding1
- Road/Access: Paved
- HOA Amenities: PlaygroundOther240.0Annually
- Originating MLS: Michigan Regional Information Center (MichRIC)
- School District: Grand Haven
- County: Ottawa
- Zoning: LOT 24. LINCOLN PINES SUB AS RECORDED IN OTTAWA COUNTY REGISTER OF DEEDS DOC #2016-0044766 SEC 12 T7N R16W70-07-12-476-024
- Utilities: Cable ConnectedNatural Gas Connected
- Water: Public
- Source: Michigan Regional Information Center (MichRIC)
- Ownership: Private Owned
This listing courtesy of Luke Scott Bouman , HomeRealty Holland
Monthly Payment
- Principal & Interest $
- Property Taxes $
- Home Insurance $
- VA Funding Fee $

Location
Similar Listings Nearby
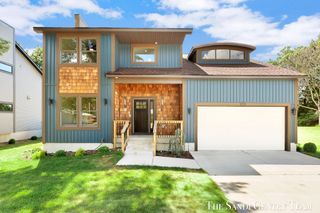
 New - 2 days ago