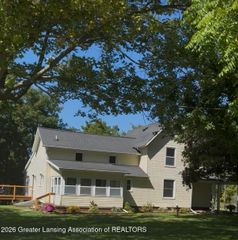
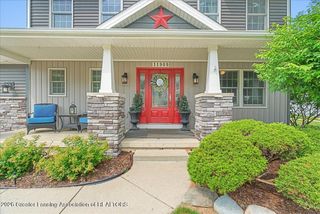
10629 N Royston Road, Grand Ledge, MI 48837
- 4 beds |
- 3 baths |
- 2,258 sqft
 Single-Family Home
  Built in 1960
  10acre lot
 —— car garage
  $244/sqft
  Listed 3 months ago
Property Description
Welcome home to this beautifully updated 4-bedroom, 2.5-bath ranch nestled on 10 private wooded acres in the highly desirable Grand Ledge School District. Offering over 2,200 square feet of living space, this move-in-ready property combines modern updates with peaceful country living. The spacious living room features a large bay window that fills the room with natural light, while the generously sized den provides additional living and entertaining space complete with a cozy wood-burning fireplace and sliding glass doors that lead out to the back patio. You'll appreciate the many recent improvements, including fresh paint, new flooring, newer windows, a newer roof, and updated mechanicals featuring a new furnace, central air conditioning, and hot water heater. The large kitchen offers abundant storage, including an oversized pantry with washer and dryer hookups for the option of convenient main-floor laundry. Step outside and enjoy the beauty of 10 wooded acres complete with a private pond and a pole barn with a durable metal roof, providing ample storage space for equipment, vehicles, hobbies, or recreational needs. If you're looking for updated living space, privacy, and room to roam, this exceptional property delivers it all.
- Listing Status:
- Active
- Date Added:
- July 7, 2026
- Data Last Updated:
- October 5, 2026 at 7:37AM
- Listing Office:
- Coldwell Banker Professionals -Okemos : 517-349-4406
- Listing Agent:
- Angela Sholty : 517-455-8848
- MLS ID:
- 297058
- General: Pole Barn
- Style: Ranch
- Roofing: Shingle
- General: BrickOneBlock1900.0
- Road/Access: County Road
- Originating MLS: Greater Lansing Association of REALTORS®
- School District: Grand Ledge
- County: Eaton
- Zoning: S 1/2 OF N 1/2 OF SE 1/4 OF NE 1/4. SEC. 24T4NR4WONEIDA TOWNSHIP030-024-200-070-00
- View: PondRuralTrees/Woods
- Fencing: None
- Current Use: Primary
- Utilities: Cable AvailableHigh Speed Internet Available
- Water: Well
- Sewer: Septic Tank
- Source: Greater Lansing Association of REALTORS®
This listing courtesy of Angela Sholty , Coldwell Banker Professionals -Okemos
Monthly Payment
- Principal & Interest $
- Property Taxes $
- Home Insurance $
- VA Funding Fee $

Location
Similar Listings Nearby