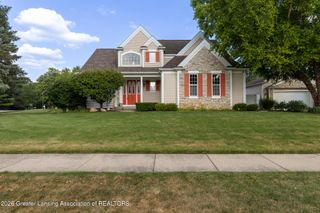
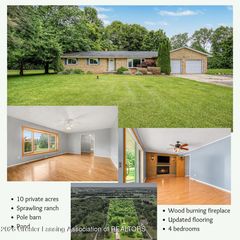
9861 W Grand River Highway, Grand Ledge, MI 48837
- 3 beds |
- 3 baths |
- 2,517 sqft
 Single-Family Home
  Built in 1896
  2.77acre lot
 —— car garage
  $195/sqft
  Listed 24 days ago
Property Description
A rare blend of timeless farmhouse character, modern updates and extraordinary space for the hobbies you love! Set on 2.77 acres, this beautifully maintained 1900s farmhouse offers 2,517 sq. ft. of living space with gorgeous hardwood floors, vaulted ceilings, a wood-burning fireplace and newer appliances. The recently remodeled three-season room and spacious deck create the perfect setting to relax, entertain and enjoy the peaceful surroundings. The real showstopper is outside! A massive 30x46 barn with oversized doors and a 30x30 loft featuring heat and air offers endless possibilities for hobbies, work, storage or entertaining. A separate pole barn and detached garage provide even more room, while the circle drive and expansive blacktop parking make it easy to accommodate vehicles, trailers and equipment. This is more than a home—it's a lifestyle, with room to live, create, work and enjoy everything you love. Properties offering this combination of acreage, character and exceptional outbuildings are truly hard to find. Don't miss this special opportunity! See disclosures for ages of roof, furnace, central air and other mechanicals.
- Listing Status:
- Active
- Date Added:
- September 13, 2026
- Data Last Updated:
- October 5, 2026 at 7:37AM
- Listing Office:
- RE/MAX Real Estate Professionals : 517-321-8255
- Listing Agent:
- Sheri Gallimore : 517-321-8255
- MLS ID:
- 299170
- General: Barn(s)Pole BarnGarage(s)Workshop
- Style: Traditional
- Roofing: Shingle
- Windows: Double Pane Windows
- General: Vinyl SidingTwo546.0
- Road/Access: County Road
- Originating MLS: Greater Lansing Association of REALTORS®
- School District: Grand Ledge
- County: Clinton
- Zoning: COM S 87 DEG E 657.62 FT & N 332.62 FT FROM THE W 1/4 COR OF SEC 30 T5N R3WTH N 391.42 FT TO C/L OF GR RIV AVES 75 DEG E 356.06 FTS 307.55 FTN 88 DEG W 344.26 FT TO BEG.19-150-030-200-045-00
- Current Use: Primary
- Water: Well
- Sewer: Septic Tank
- Source: Greater Lansing Association of REALTORS®
This listing courtesy of Sheri Gallimore , RE/MAX Real Estate Professionals
Monthly Payment
- Principal & Interest $
- Property Taxes $
- Home Insurance $
- VA Funding Fee $

Location
Similar Listings Nearby