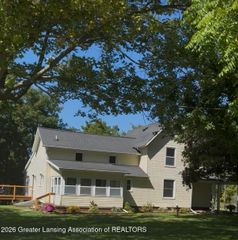
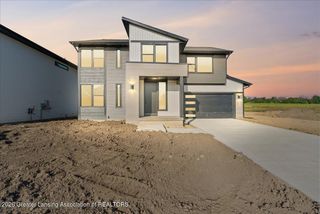
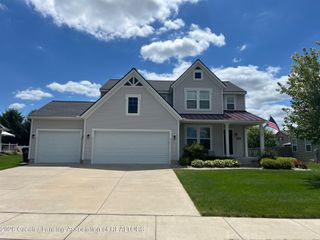
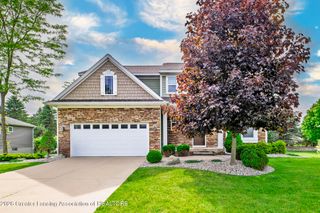
1139 Peninsula Drive, Grand Ledge, MI 48837
- 3 beds |
- 3 baths |
- 2,314 sqft
 Single-Family Home
  Built in 2027
  —— sqft lot
  2 car garage
  $209/sqft
  Listed 12 days ago
Property Description
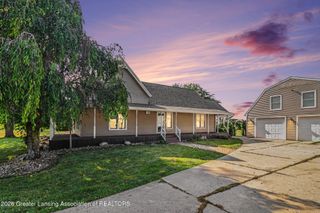
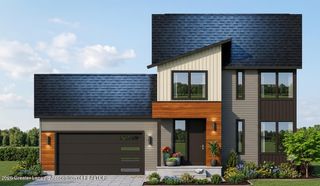
UNDER CONSTRUCTION! Sierra Homes of Michigan proudly presents Charlevoix Pointe, a thoughtfully designed ranch-style condominium community offering quality craftsmanship, a convenient location, and low-maintenance living. This open-concept ranch features three bedrooms, three full bathrooms, a pocket office, mudroom, and main-floor laundry. The spacious owner's suite includes a private bath with double sinks and a large walk-in closet. The finished lower level adds a family room, third bedroom, and third full bathroom, along with an additional egress window providing abundant natural light and added functionality. Quartz countertops throughout add a beautiful, timeless finish. The $250/month association fee covers exterior maintenance, lawn care and sprinklers, snow removal, and liability insurance for truly convenient condo living. Photos are from a previously built unit and may include optional upgrades or finishes that are not included in the listed price. For additional details, community information, and available options, visit charlevoixpointe.com.
- Listing Status:
- Active
- Date Added:
- September 23, 2026
- Data Last Updated:
- October 5, 2026 at 7:37AM
- Listing Office:
- RE/MAX Real Estate Professionals Dewitt : 517-669-8118
- Listing Agent:
- Jamie Bates Homes : 517-624-2729
- MLS ID:
- 299399
- General: LightingRain Gutters
- Style: Ranch
- Roofing: Shingle
- Windows: Double Pane WindowsENERGY STAR Qualified Windows
- General: Vinyl SidingStoneOneConcrete Perimeter1397.0
- HOA Amenities: OtherSnow RemovalLawn CareExterior MaintenanceLiability Insurance250.0Monthly
- Originating MLS: Greater Lansing Association of REALTORS®
- School District: Grand Ledge
- County: Eaton
- Zoning: CHARLEVOIX DRIVE CONDOSUNIT 21T4NR4W CITY OF GRAND LEDGE SPLIT/COMBINED ON 12/21/2022 FROM 400-012-400-070-02;23-400-012-400-071-21
- View: Neighborhood
- Fencing: VinylPartial
- Current Use: Primary
- Utilities: Cable AvailableElectricity ConnectedSewer ConnectedWater ConnectedHigh Speed Internet Available200+ Amp Service
- Water: Public
- Sewer: Public Sewer
- Source: Greater Lansing Association of REALTORS®
This listing courtesy of Jamie Bates Homes , RE/MAX Real Estate Professionals Dewitt
Monthly Payment
- Principal & Interest $
- Property Taxes $
- Home Insurance $
- VA Funding Fee $

Location
Similar Listings Nearby