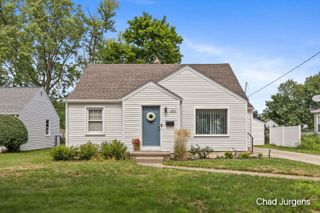
1861 Rupert Street NE, Grand Rapids, MI 49525
- 3 beds |
- 2 baths |
- 1,554 sqft
 Single-Family Home
  Built in 1972
  1.44acre lot
 3 car garage
  $237/sqft
  Listed 1 day ago
Property Description
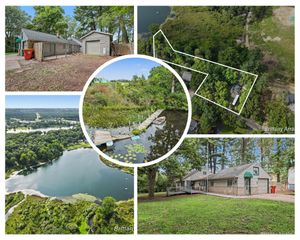
This is not your typical Northview ranch it checks a lot of boxes. Located in Northview Schools, just a block from the Forest Hills Northern campus, & tucked away in GR Township on 1.44 private wooded acres, this well-maintained 3-bed, 2-full-bath home offers a larger kitchen w/beautiful hardwood floors opening to a spacious living room overlooking the wooded backyard. Step onto the freshly painted elevated deck. Stairs leading toward a walking trail bordering the property. The walkout lower level features a cozy den w/fireplace, a full bedroom & full bath, plus side-yard pull-off access ideal for multigenerational living. Major updates include roof 2016, furnace/electrical panel 2010, AC 2017, exterior stained 2022, new well 2023, & new septic tanks/drain field 2024. The attached 2-stall garage offers bonus space for a smaller 3rd vehicle, plus added storage areas for lawn equipment/tools. Moments from the Plainfield corridor. Call/text the listing agent for a private showing.
- Listing Status:
- Active
- Date Added:
- August 20, 2026
- Data Last Updated:
- August 21, 2026 at 1:36PM
- Listing Office:
- Keller Williams GR North : 616-447-9100
- Listing Agent:
- David (Josh) Wiser : 616-780-9964
- MLS ID:
- 26044031

- General: Shed(s)Second Garage
- Style: Ranch
- Other Structures: Shed(s)Second Garage
- Parking: PavedAttachedCarportGarage Door OpenerGarage Faces Front
- Roofing: Composition
- Windows: Window TreatmentsScreensStorms
- General: BrickWood Siding1
- Road/Access: Paved
- Originating MLS: Michigan Regional Information Center (MichRIC)
- School District: Northview
- County: Kent
- Zoning: 411404127039 N 270 FT OF THAT PART OF NWFRL 1/4 LYING S OF S LINE OF BRANDAU FARM SUB EX W 1803.60 FT & EX E 590.40 FT * SEC 4 T7N R11W 1.44 A. SPLIT/COMBINED ON 12/11/2019 FROM 41-14-04-127-02041-14-04-127-036;41-14-04-127-039
- Utilities: Cable ConnectedNatural Gas ConnectedPhone Connected
- Water: Well
- Source: Michigan Regional Information Center (MichRIC)
- Ownership: Private Owned
This listing courtesy of David (Josh) Wiser , Keller Williams GR North
Monthly Payment
- Principal & Interest $
- Property Taxes $
- Home Insurance $
- VA Funding Fee $

Location
Similar Listings Nearby
 New - 1 day ago