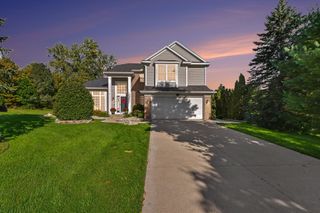
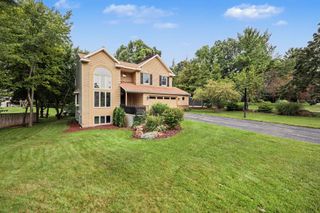
2147 Emerald Shore Circle Ne, Grand Rapids Twp, MI 49525
- 4 beds |
- 3 baths |
- 2,297 sqft
 Single-Family Home
 Built in 2026
 0.32acre lot
 3 car garage
 $299/sqft
 Listed 1 month ago
Property Description
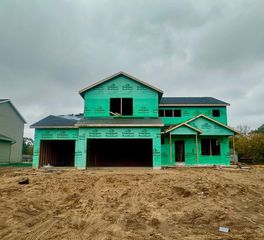
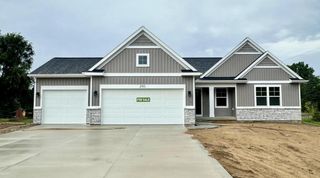
SPECIAL PROMOTION: Receive $15,000 in seller concessions when using one of the builder's preferred lenders! Must close by 12/18/2026. Welcome to the Maplewood by JTB Homes in the desirable Emerald Lake development within the Forest Hills School District. This thoughtfully designed new construction home combines an open-concept layout with beautiful architectural details and functional living spaces. The main level features a spacious kitchen with a center island and pantry, an inviting dining area, a living room with a cozy fireplace, and a versatile den/flex room. Upstairs, the primary suite showcases a cathedral ceiling with beam detail, while three additional bedrooms and conveniently located laundry complete the second floor. A concrete patio provides space to relax outdoors, and the three-stall garage offers plenty of room for vehicles and storage.
- Listing Status:
- Active
- Data Last Updated:
- November 19, 2026 at 5:42AM
- Listing Office:
- Kensington Realty Group Inc. : 6167278695
- Listing Agent:
- Robert Blanton : 6163351715
- MLS ID:
- 65026055084

- Style: Traditional
- Parking: AttachedConcreteGarage faces frontGarage door opener
- Roofing: Composition
- Windows: Insulated windowsScreens
- General: Vinyl sidingBasement
- Road/Access: Private road
- HOA Amenities: OtherSnowRemoval332.0Semi annually
- Originating MLS: Greater Regional Alliance of REALTORS
- School District: Forest hills
- County: Kent
- Zoning: 411404225006 UNIT 6 * EMERALD LAKE CONDOMINIUMS KENT COUNTY CONDOMINIUM SUBDIVISION PLAN NO.1209 INSTRUMENT NO.20250814-0052925 SPLIT/COMBINED ON 09/15/2025 FROM 41-14-04-251-01741-14-04-251-00741-14-04-251-00941-14-04-251-010;411404255006
- Water: Public
- Sewer: Septic tank
- Source: Greater Regional Alliance of REALTORS
This listing courtesy of Robert Blanton , Kensington Realty Group Inc.
Monthly Payment
- Principal & Interest $
- Property Taxes $
- Home Insurance $
- VA Funding Fee $