132 Morningside Drive Se, Grand Rapids Twp, MI 49506
- 3 beds |
- 3 baths |
- 2,700 sqft
 Single-Family Home
  Built in 1953
  0.69acre lot
 2 car garage
  $241/sqft
  Listed 2 months ago
Property Description
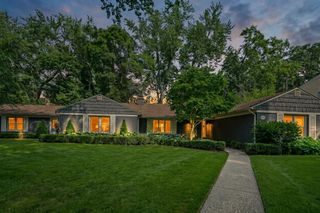
Within the Golden Triangle. You get East Grand Rapids Public Schools and Grand Rapids Township taxes, on 0.69 acre behind tall, established hedges. Listings like this don't come up often on Morningside. This 1953 brick ranch has about 1,800 square feet on one level. There are three bedrooms, two full baths, a formal living room, a formal dining room, and two wood-burning fireplaces. The rooms are big and the layout is simple, so the house is easy to live in now and easy to update later. The kitchen is true mid-century, with brick details, a built-in planter by the bay window, an indoor grill, and newer solid-surface counters. Step out to the three-season porch and look out over the yard for most of the year. The primary suite has a walk-in closet and its own bath, currently set up for accessibility. Downstairs adds about 900 finished square feet: a rec room with a bar, a half bath, laundry, and space for an office, gym or media room.The neighboring parcel comes with the sale. Use it for a garden or a bigger outdoor living area, or keep it as a quiet green buffer around the house. The big-ticket items are done. The roof is about four years old, the furnace was installed in 2018 and has been serviced every year, and the main level has replacement windows. The attached two-stall garage has extra storage in back. A Golden Triangle address, room to spread out, and a solid house ready for your ideas. Includes PP# 41-14-26-301-006, 127 East Beltline Ave SE, Grand Rapids, MI 49506.
- Listing Status:
- Active
- Data Last Updated:
- October 5, 2026 at 7:43AM
- Listing Office:
- Keller Williams Professionals : 7344594700
- Listing Agent:
- Jeffrey Glover : 6165941000
- MLS ID:
- 65026039452

- Style: Ranch
- Other Structures: PatioPorchScreened
- Parking: AttachedConcreteGarage door opener
- General: BrickBasement
- Originating MLS: Greater Regional Alliance of REALTORS
- School District: East grand rapids
- County: Kent
- Zoning: LOT 189 ALSO N 1/2 OF LOT 190 ALSO S 1/2 OF LOT 188 * BEVERLY HILLS411427434008
- Water: Public
- Sewer: Public sewer
- Source: Greater Regional Alliance of REALTORS
This listing courtesy of Jeffrey Glover , Keller Williams Professionals
Monthly Payment
- Principal & Interest $
- Property Taxes $
- Home Insurance $
- VA Funding Fee $