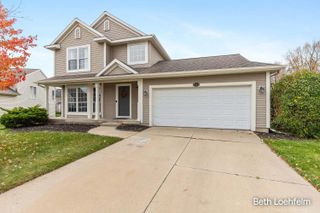
1421 Blossom Street Se, City Of Grand Rapids, MI 49508
- 4 beds |
- 2 baths |
- 1,540 sqft
 Single-Family Home
 Built in 1958
 0.42acre lot
 2 car garage
 $199/sqft
 Listed 12 days ago
Property Description
Welcome to this incredibly well maintained, ORIGINAL OWNER, MCM, 3/4 BRICK, 4-bdrm (1 non-conforming, 3 bedrooms feature HARD WOOD flooring), 1 & 3/4th bath, WALKOUT residence in a fantastic location, w/in KENTWOOD SCHOOL DISTRICT offering 1,540 sq feet of finished living space (2,744 sq ft overall). New flooring in family rm & lower-level room, along w/ freshly painted exterior & most interior rooms. The generous, almost 1/2-ACRE lot provides substantial outdoor room for expansion, pets, entertainment, or recreation (perfect for a pool, basketball court, shed, workshop or all of the mentioned)! This property has quality bones and presents a solid foundation for homeownership with room to grow and customize to your vision. BONUS-Finish the WALK-OUT basement for rental income, an in-law's apartment or extra living space! You don't want to miss this MCM GEM, conveniently located near hwys, schools, churches, restaurants, shopping, library, post office and walking/bike trail.
- Listing Status:
- Active
- Data Last Updated:
- November 19, 2026 at 2:43AM
- Listing Office:
- Greenridge Realty (Cascade) : 6169498900
- Listing Agent:
- John T Braun : 6169167101
- MLS ID:
- 65026058970

- Style: Ranch
- Other Structures: CoveredPorch
- Parking: AttachedConcreteGarage faces frontGarage door opener
- Roofing: CompositionShingle
- Windows: ScreensStorm windows
- General: BrickWood sidingBasement
- Originating MLS: Greater Regional Alliance of REALTORS
- School District: Kentwood
- County: Kent
- Zoning: W 1/2 OF LOT 6* LANGDON PLAT411820426006
- Utilities: Natural gas connected
- Water: Public
- Sewer: Public sewerStorm drain
- Source: Greater Regional Alliance of REALTORS
This listing courtesy of John T Braun , Greenridge Realty (Cascade)
Monthly Payment
- Principal & Interest $
- Property Taxes $
- Home Insurance $
- VA Funding Fee $

 New - 21 hours ago