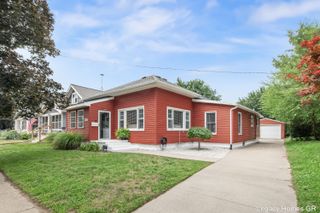
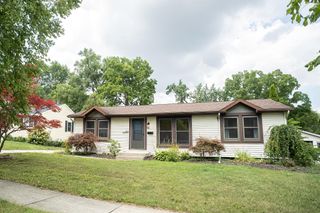
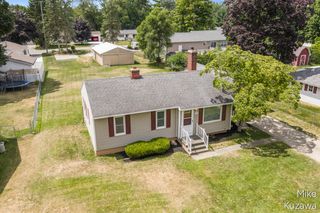
1532 Mayfield Avenue NE, Grand Rapids, MI 49505
- 3 beds |
- 2 baths |
- 1,156 sqft
 Single-Family Home
  Built in 1956
  9,583sqft lot
 2 car garage
  $320/sqft
  Listed 21 days ago
Property Description
You're going to love 1532 Mayfield! This 3 bed 2 full bath brick ranch has been thoughtfully updated and is ready for you to call it home. The owners have done a new roof (2016), Furnace and A/C (2019), Water Heater (2024), Electrical Service and Panel (2025), Hardwired Smoke Detectors (2025), Sump Pump, Windows, Flooring, Kitchen Countertops, and Back Slider. Both of the full baths have been freshened up as well, and the full basement basement is ready for your finishing touches! Situated on the NE side of Grand Rapids, you're a short drive to Downtown, Midtown, and are still able to grab a quick morning bite at Nantucket or Sprinkles. Whether you're looking for your next home, investment, or a suitable property for Adult Foster Care, 1532 Mayfield ticks all the boxes. Schedule your private showing today, or come to one of our open houses!
- Listing Status:
- Active
- Date Added:
- July 30, 2026
- Data Last Updated:
- August 20, 2026 at 7:38AM
- Listing Office:
- Smallegan Real Estate : 616-209-4304
- Listing Agent:
- Bailey Budnik : 616-369-7405
- MLS ID:
- 26039435

- Style: Ranch
- Parking: PavedAttachedDetachedCarport
- Roofing: Shingle
- Windows: Replacement
- General: Brick1
- Road/Access: Paved
- Originating MLS: Michigan Regional Information Center (MichRIC)
- School District: Grand Rapids
- County: Kent
- Zoning: S 22 FT OF LOT 7 ALSO LOT 6 EX S 2 FT BLK 15* LANE & WALSH S EAST LEONARD HEIGHTS SUB41-14-17-428-005
- Fencing: Fenced
- Water: Public
- Source: Michigan Regional Information Center (MichRIC)
This listing courtesy of Bailey Budnik , Smallegan Real Estate
Monthly Payment
- Principal & Interest $
- Property Taxes $
- Home Insurance $
- VA Funding Fee $

Location
Similar Listings Nearby