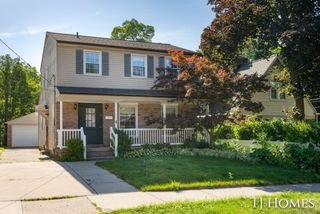
160 Burr Oak Street Ne, City Of Grand Rapids, MI 49505
- 2 beds |
- 2 baths |
- 2,567 sqft
 Single-Family Home
  Built in 1915
  0.32acre lot
 2 car garage
  $156/sqft
  Listed 2 days ago
Property Description
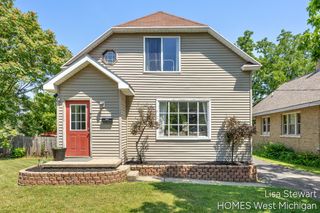
Welcome to this INCREDIBLE home in the highly sought-after Creston neighborhood, overflowing with authentic charm, character, and gorgeous original woodwork throughout. The moment you step inside, you are greeted by a huge open floor plan that effortlessly connects the light-filled living, dining, and kitchen areas, creating a warm and welcoming atmosphere that is perfect for both daily life and hosting guests. The main level features generously sized rooms with a flexible layout currently configured as a 2-bedroom home, with ample space to easily adapt a room into a 3rd bedroom or office. You'll love the convenience of two baths on the main floor, including a spacious primary suite with its own private ensuite. Downstairs, the expansive lower level offers a massive amount of room, making it an incredible setup for storage, a workshop, or converting into additional finished living space to significantly expand your footprint. The basement offers a bonus toilet and shower as well! Outback, the property sits on an unusually large lot that offers far more space and outdoor privacy than most homes near downtown Grand Rapids. Adding to the exceptional convenience, it features dual driveways with access from both Coit and Burr Oak. Complete with a 2-stall garage, this Creston gem places you just steps from beloved neighborhood parks, cafes, and local shops, while keeping you just minutes from the heart of downtown. Don't let a property this special pass you by! This one will not last long!
- Listing Status:
- Active
- Data Last Updated:
- October 5, 2026 at 12:41AM
- Listing Office:
- 616 Realty LLC : 6162723707
- Listing Agent:
- Michelle L Coulier : 6167809754
- MLS ID:
- 65026052501

- Style: CraftsmanRanch
- Other Structures: DeckPorchScreened
- Parking: Detached
- Roofing: CompositionShingle
- General: BrickBasement
- Originating MLS: Greater Regional Alliance of REALTORS
- School District: Grand rapids
- County: Kent
- Zoning: LOTS 131 & 132 & E 22.6 FT OF LOT 133* COMSTOCK HEIRS SUBDIVISION* OF BLKS 67 8910 & 11 OF COMSTOCK PLAT EXCEPT LOTS 9 & 10 BLK 6 LOT 13 BLK 9 & RIGHT OF WAY OF GRAND RAPIDS STREET RY CO411418106014
- Fencing: Back yardPrivacy
- Water: Public
- Sewer: Public sewer
- Source: Greater Regional Alliance of REALTORS
This listing courtesy of Michelle L Coulier , 616 Realty LLC
Monthly Payment
- Principal & Interest $
- Property Taxes $
- Home Insurance $
- VA Funding Fee $

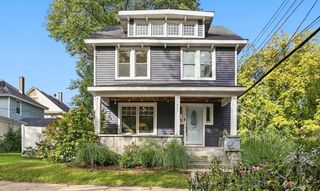
 New - 2 days ago