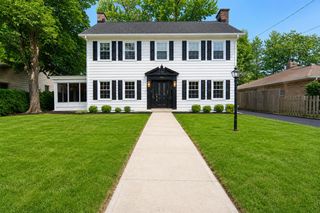
3015 3 Mile Road, Grand Rapids, MI 49525
- 3 beds |
- 3 baths |
- 2,780 sqft
 Single-Family Home
  Built in 1981
  1.1acre lot
 2 car garage
  $151/sqft
  Listed 1 month ago
Property Description
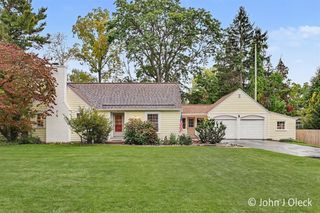
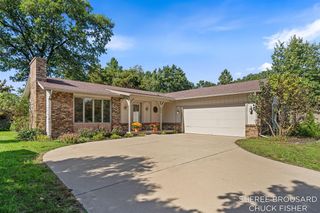
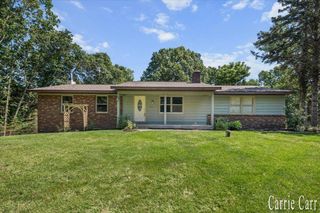
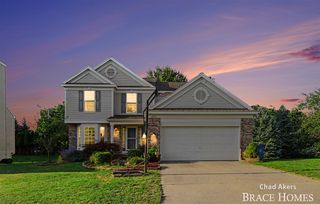
Welcome to this beautiful and spacious ranch-style home, situated on approximately one acre and offering an abundance of space, natural light, and versatility. Step inside to a stunning sunken living room featuring vaulted ceilings and expansive windows that fill the living and dining areas with beautiful natural light. The spacious floor plan includes a comfortable dining area and a well-appointed kitchen with appliances included. A convenient side bar area offers additional storage, a closet, and a small refrigerator--perfect for entertaining. The home also features two decks, providing wonderful outdoor spaces for relaxing, entertaining, and enjoying the generous property. The daylight basement expands the living space with two additional bedrooms, a full bathroom, a cozy fireplace, and an impressive family room--offering plenty of room for family, guests, recreation, or a home office. With its spacious interior, inviting layout, and approximately one-acre setting, this property offers tremendous potential for its next owner. Bring your vision and make this home your own--offers are welcome! Please note: The sale of this property is subject to probate court approval.
- Listing Status:
- Active
- Date Added:
- August 19, 2026
- Data Last Updated:
- October 5, 2026 at 2:46AM
- Listing Office:
- ARG Realty : 313-792-8030
- Listing Agent:
- Gayle Harvey : 616-477-3563
- MLS ID:
- 61022474

- Style: Ranch
- Other Structures: Deck
- Parking: Parking spaces: 2
- General: Vinyl SidingOneBasement
- Road/Access: Paved
- Originating MLS: MiRealSource
- School District: Forest Hills Public Schools
- County: Kent
- Zoning: S 254 FT OF W 1/2 E 1/2 SE 1/4 EX E 472 FT * SEC 3 T7N R11W 1.10 A.
- Water: Public Water at Street
- Sewer: Public At Street
- Source: MiRealSource
This listing courtesy of Gayle Harvey , ARG Realty
Monthly Payment
- Principal & Interest $
- Property Taxes $
- Home Insurance $
- VA Funding Fee $

 New - 2 days ago