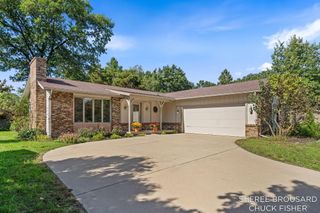
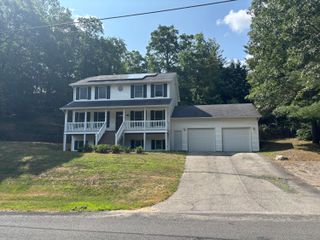
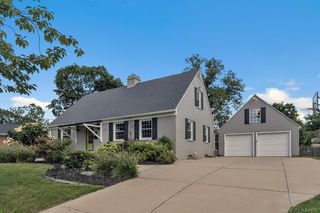
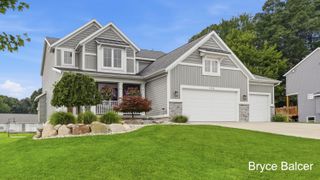
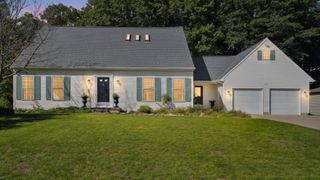
2022 Friesian Court Ne, Grand Rapids Twp, MI 49505
- 4 beds |
- 4 baths |
- 2,949 sqft
 Single-Family Home
  Built in 2003
  0.3acre lot
 2 car garage
  $170/sqft
  Listed 1 month ago
Property Description
Offering plenty of space, valuable updates and room to make it your own, this home has a lot to offer! The kitchen features granite countertops, stainless steel appliances and a brand-new dishwasher, with convenient main-floor laundry nearby. Upstairs, the primary suite features vaulted ceilings, a large walk-in closet and private bath with a soaker tub and separate shower. Both the primary and guest baths received new Bathworks shower inserts within the past year--a approximately $27K investment. The lower level offers an entertainment space that would allow for another bedroom if needed and a pre-engineered half bath that could easily be converted to full. Major improvements include a new roof in December 2024, new Trane furnace and A/C with whole-house humidifier in late 2025/early 2026, and a new sump pump. Outside, the approximately 20x14 composite deck provides great outdoor living space with a paver patio below. The 2.5-car garage is fully finished, drywalled and insulated.All appliances included.
- Listing Status:
- Active
- Data Last Updated:
- October 5, 2026 at 3:42AM
- Listing Office:
- Berkshire Hathaway HomeServices Michigan Real Estate (Main) : 6163649551
- Listing Agent:
- Mark M Brace : 6164477025
- MLS ID:
- 65026045419

- Style: Traditional
- Other Structures: DeckPatio
- Parking: AttachedGarage door openerPaved
- Roofing: CompositionShingle
- Windows: Insulated windows
- General: BrickVinyl siding
- HOA Amenities: PlaygroundOtherSnowRemoval250.0Quarterly
- Originating MLS: Greater Regional Alliance of REALTORS
- School District: Forest hills
- County: Kent
- Zoning: UNIT NO.20 * ABERDEEN VALLEY KENT COUNTY CONDOMINIUM SUBDIVISION PLAN NO.620 LIBER 6822 PAGE 1040 AS AMENDED BY INSTRUMENT NO.20030930- 0195966411409253020
- Utilities: Natural gas connected
- Water: Public
- Sewer: Public sewer
- Source: Greater Regional Alliance of REALTORS
This listing courtesy of Mark M Brace , Berkshire Hathaway HomeServices Michigan Real Estate (Main)
Monthly Payment
- Principal & Interest $
- Property Taxes $
- Home Insurance $
- VA Funding Fee $

 New - 3 days ago