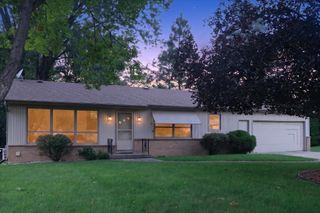
1744 Woodward Avenue Se, City Of Grand Rapids, MI 49506
- 3 beds |
- 2 baths |
- 2,007 sqft
 Single-Family Home
  Built in 1953
  8,276sqft lot
 2 car garage
  $182/sqft
  Listed 8 days ago
Property Description
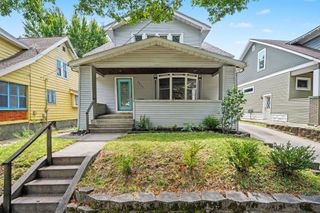
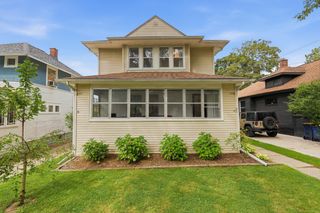
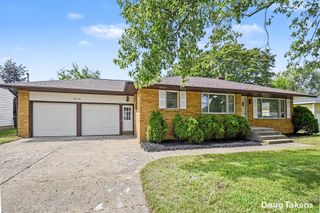
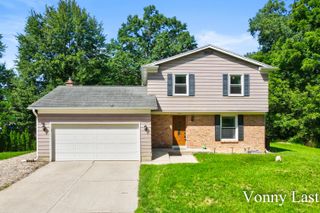
Let's start with the updates: New roof in July of 2026, complete tear off and replacement on the home and garage. Freshly refinished original oak hardwood flooring in the living room, hallway and three bedrooms - don't miss the craftsmanship and uniqueness of the living room's peg wood flooring. Freshly painted main level: walls, ceilings, trim and doors, which are quality, solid hardwood. New hot water tank in February of 2026. New main bathroom in 2024, with ceramic tile flooring, board and batten detail, and its convenient shower/tub combo. New front door + garage service door in 2024. New vinyl replacement windows throughout the main level in 2022. New high-efficiency furnace installed in 2013. Inside you'll find a bright, thoughtful and modern floor plan. Enter into the expansive living room with its slate entry, airy bay window and stone fireplace, which moves you into the open concept dining room and kitchen - this isn't your typical 1950's layout.The three bedrooms boast storage. You'll find the bonus half bath and sunroom capping off the main level. The lower level features a second expansive living space, retro bar, laundry and ample storage. Outside: a manicured, private backyard, oversized two-stall garage with updated openers and 8' garage doors. This Eastgate charmer pairs the perfect balance of yesterday's character and quality with today's needs for modern living - minutes from Breton Village Mall, Eastown, Gaslight Village and all the SE side favorites. Time to call this one "Home"!
- Listing Status:
- Active
- Data Last Updated:
- August 20, 2026 at 7:43AM
- Listing Office:
- Five Star Real Estate (Eastown) : 6166080600
- Listing Agent:
- James Scott : 6163280746
- MLS ID:
- 65026042107

- Style: RanchTraditional
- Parking: AsphaltDetachedGarage faces frontGarage door opener
- Roofing: Composition
- General: StoneVinyl sidingBasement
- Originating MLS: Greater Regional Alliance of REALTORS
- School District: Grand rapids
- County: Kent
- Zoning: N 30 FT OF LOT 151 & S 36 FT OF LOT 152* PLYMOUTH HEIGHTS PLAT NO 1411804332003
- Water: Public
- Sewer: Public sewer
- Source: Greater Regional Alliance of REALTORS
This listing courtesy of James Scott , Five Star Real Estate (Eastown)
Monthly Payment
- Principal & Interest $
- Property Taxes $
- Home Insurance $
- VA Funding Fee $

 New - 1 day ago