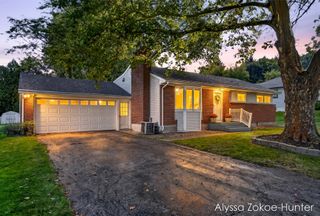
2531 Longmeadow Street NW, Grand Rapids, MI 49504
- 3 beds |
- 2 baths |
- 2,463 sqft
 Single-Family Home
  Built in 1970
  9,148sqft lot
 2 car garage
  $152/sqft
  Listed 3 days ago
Property Description
Nestled back into one of the most desirable westside neighborhoods is this extremely well-maintained home. The beauty of this home starts on the outside with a newer roof, siding along with an attractive brick exterior. The well-maintained lawn and landscaping along with the tree lined street just add to the charm of this home. Inside has been updated top to bottom with attention to detail. The kitchen offers solid surface countertops, undercounter sink, floating shelves, new tile backsplash and newer appliances. The cozy dining area has a new shiplap accent wall. The living room offers hardwood flooring, built-in and a cozy bay window seat. There is a large flex room on the main floor that has endless possibilities. This room has beautiful built-ins and wood beams on the ceiling. Could be used as an office, playroom, family room or split into two rooms, one being a fourth bedroom. The main floor full bath has been updated with a new tub and surround along with new fixtures and window. Upstairs the spacious primary bedroom suite offers more custom built-ins, a stunning gas fireplace and a large closet. Two more charming and well-kept bedrooms with nooks offer endless possibilities. The updated full bath upstairs has a new tile surround, new vanity, new fixtures and new window. Don't miss the vintage built-in drawers in the hallway and attic storage. A modern barn door leads to the finished basement which offers so much more living space for entertaining or just relaxing. There is a bar area with a kegerator. Another well lighted area offers a workout space, hobby room or an office. The beautiful and very modern laundry area has a nice wood countertop and shelving. There is a brand-new water heater just installed. The backyard deck is a stunner, all new decking and railing, a built-in privacy wall that can house a TV and includes an elegant firepit for the cooler days ahead. Also, adding to the ambiance are hanging lights and an awning. The large fenced in backyard has a park-like feel with a large 12 X 12 storage shed and a dual-purpose firepit currently used as a sandbox. The well-maintained and heated garage has so many cool features like a custom built-in locker, recycle built-ins, hanging shelf and so much more! Includes smart devices. Don't miss this move-in ready home that balances character with modern updates. Seller directs agent to hold offers till Monday 10/5 at 7 p.m.
- Listing Status:
- Active
- Date Added:
- October 1, 2026
- Data Last Updated:
- October 4, 2026 at 11:36PM
- Listing Office:
- Five Star Real Estate (Main) : 616-791-1500
- Listing Agent:
- Mike M Kuzawa : 616-293-4218
- MLS ID:
- 26052214

- General: Shed(s)
- Style: Cape Cod
- Other Structures: Shed(s)
- Parking: PavedAttachedGarage Door OpenerGarage Faces Front
- Roofing: Composition
- Windows: Window TreatmentsBay/BowReplacementScreens
- General: BrickVinyl Siding2
- Road/Access: Paved
- Originating MLS: Michigan Regional Information Center (MichRIC)
- School District: Grand Rapids
- County: Kent
- Zoning: LOT 77* OAKLEIGH ESTATES NO.141-13-09-476-023
- Fencing: FencedChain LinkFullPrivacy
- Utilities: Cable ConnectedNatural Gas Connected
- Water: Public
- Source: Michigan Regional Information Center (MichRIC)
- Ownership: Private Owned
This listing courtesy of Mike M Kuzawa , Five Star Real Estate (Main)
Monthly Payment
- Principal & Interest $
- Property Taxes $
- Home Insurance $
- VA Funding Fee $

Location
Similar Listings Nearby
 New - 1 day ago