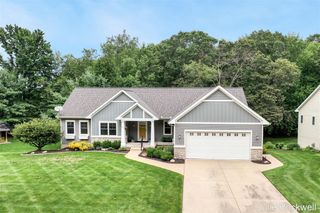
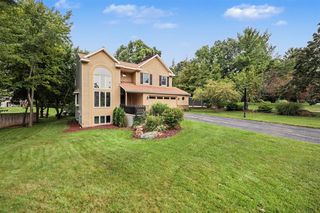
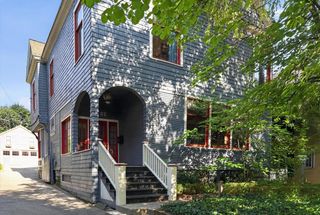
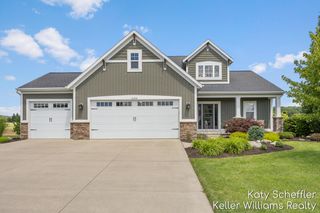
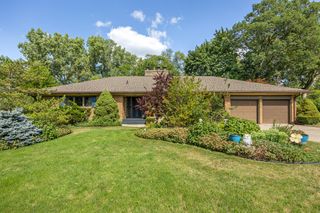
2959 Coppergrove Drive, Grand Rapids, MI 49525
- 4 beds |
- 3 baths |
- 3,134 sqft
 Single-Family Home
  Built in 2011
  0.3acre lot
 2 car garage
  $220/sqft
  Listed 7 days ago
Property Description
Welcome to this spacious Grand Rapids home offering an impressive combination of living space, functionality, and thoughtful interior details. The main level features multiple living areas with abundant natural light, arched openings, decorative trim, and an easy flow into the dining area and kitchen. The kitchen offers ample counter space and appliances, generous cabinetry, and a large center island. A convenient mudroom, laundry room, and half bath complete the main floor. Upstairs you'll find four bedrooms plus a versatile flex space, including a generous primary suite with a private bath and multiple closets. A second full bath serves the additional bedrooms. The basement provides additional finished living space along with unfinished areas for storage. Outside, enjoy an attached two-car garage, deck, and spacious yard. Conveniently located in Grand Rapids Township near 3 Mile Rd, the East Beltline, shopping, dining, and everyday amenities.
- Listing Status:
- Active
- Data Last Updated:
- August 20, 2026 at 7:45AM
- Listing Office:
- Smallegan Real Estate : 616-209-4304
- Listing Agent:
- James Hocking : 616-369-9207
- MLS ID:
- 70551761

- General: Lawn Sprinkler
- Parking: Parking spaces: 2
- Windows: Storms/Screens
- General: StoneVinyl SidingTwoBasement
- Road/Access: Paved
- HOA Amenities: Snow Removal300.0Annually
- Originating MLS: MiRealSource
- School District: Forest Hills Public Schools
- County: Kent
- Zoning: 411403452028 UNIT 28 * COPPERWOOD KENT COUNTY CONDOMINIUM SUBDIVISION PLAN NO.538 LIBER 5354 PAGE 724 AS AMENDED BY REPLAT NO.1 INSTRUMENT NO.20040922-0128219 & AS AMENDED BY REPLAT NO.2 INSTRUMENT NO.20071228-0120895 & AS AMENDED BY REPLAT NO.3 INST RUMENT NO.20120716-0064577 SPLIT ON 11/17/2004 FROM 41-14-03-451-01241-14-03-451-013;
- Water: Public
- Source: MiRealSource
This listing courtesy of James Hocking , Smallegan Real Estate
Monthly Payment
- Principal & Interest $
- Property Taxes $
- Home Insurance $
- VA Funding Fee $

 New - 2 days ago