3723 Coit Avenue Ne, Plainfield Twp, MI 49525
- 3 beds |
- 2 baths |
- 2,211 sqft
 Single-Family Home
 Built in 1928
 7,405sqft lot
 2 car garage
 $156/sqft
 Listed 1 day ago
Property Description
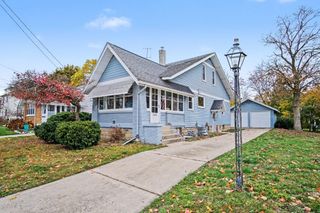
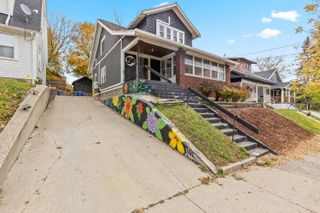
Welcome home to this Northeast beauty in desirable Northview Schools! This inviting home features a perfect blend of classic charm with modern updates. Enjoy the beautifully remodeled kitchen featuring stainless steel appliances, soft-close cabinets, pantry, quartz countertops, and new flooring. The main floor offers spacious living areas, hardwood floors, stunning built-ins, generous bedrooms, updated bath, and convenient mudroom. The refreshed lower level includes newer carpet, rec room, 3rd bedroom, and full bath. The attic has potential for even more finished space. As you tour the home do not miss the welcoming front porch, added patio, landscaped fenced yard, and 2 stall garage. Updates include HVAC (2022), new kitchen (2025), and tankless water heater (2025). The great location adds even more appeal with quick access to highways, restaurants, coffee shops, Lamoreaux and Riverside parks! Don't miss this one!
- Listing Status:
- Active
- Data Last Updated:
- November 19, 2026 at 2:43AM
- Listing Office:
- RE/MAX of Grand Rapids (Stndl) : 6167910110
- Listing Agent:
- Karen Storms : 6163406319
- MLS ID:
- 65026060581

- General: Garden
- Style: Traditional
- Other Structures: PatioPorch
- Parking: DetachedGravelGarage door openerUnpaved
- Roofing: Composition
- General: Aluminum sidingBrickBasement
- Originating MLS: Greater Regional Alliance of REALTORS
- School District: Northview
- County: Kent
- Zoning: PART LOT 3 COM AT NE COR SD LOT TH W 147 FT TH S 54.6 FT TO S LINE SD LOT TH E TO SE COR SD LOT TH NLY ALONG ELY LINE SD LOT TO BEG EX ELY 7 FT FOR HWY * CANRIGHT'S RIVERVIEW PLAT411031477005
- Fencing: Back yardDecorative fence
- Utilities: Natural gas connected
- Water: Public
- Sewer: Public sewer
- Source: Greater Regional Alliance of REALTORS
This listing courtesy of Karen Storms , RE/MAX of Grand Rapids (Stndl)
Monthly Payment
- Principal & Interest $
- Property Taxes $
- Home Insurance $
- VA Funding Fee $