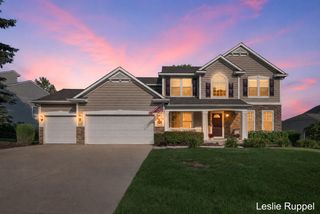
4238 Oak Timbers Drive NE, Grand Rapids, MI 49525
- 4 beds |
- 4 baths |
- 3,947 sqft
 Single-Family Home
  Built in 2019
  0.47acre lot
 2 car garage
  $194/sqft
  Listed 9 days ago
Property Description
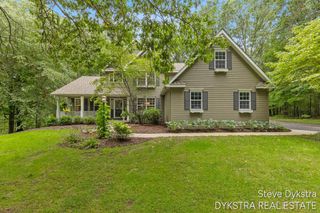
Set along the 14th hole of the desirable Thousand Oaks Golf Course, this stunning four-bedroom, four-bathroom home is a true showstopper. Thoughtfully designed landscaping, countless hydrangeas and mature hardscaping create an unforgettable backyard retreat. Inside, soaring vaulted ceilings immediately draw your eye to the beautiful outdoor views. A striking see-through fireplace connects two inviting living spaces, adding warmth and character to the home. An additional main-floor flex room offers the perfect setting for a private office or den. The living room flows seamlessly into the spacious kitchen, which provides ample room for cooking and entertaining, along with a walk-in pantry. The main-floor primary suite is filled with natural light and showcases serene backyard views. Its luxurious ensuite features dual vanities, a tiled walk-in shower, soaking tub and a spectacular custom California Closet with lighted glass cabinetry and exceptional organization. The main level also includes laundry, a half bath and a convenient mudroom area off the garage. Upstairs, you'll find a versatile loft, two bedrooms including an oversized bedroom that could easily be divided to create an additional bedroom and a full bath. The finished lower level offers even more living space with a large family room, oversized bedroom, full bath and plenty of storage. This exceptional home combines a beautiful golf-course setting, an incredibly functional floor plan and impressive details throughout.
- Listing Status:
- Active
- Date Added:
- August 12, 2026
- Data Last Updated:
- August 20, 2026 at 7:38AM
- Listing Office:
- Five Star Real Estate (Courtland) : 616-884-4200
- Listing Agent:
- Lindsey Dykstra : 616-893-8379
- MLS ID:
- 26042118

- Style: Traditional
- Parking: PavedAttached
- General: StoneVinyl Siding2
- Road/Access: Paved
- HOA Amenities: ClubhouseRestaurant/BarSnow RemovalLawn/Yard CareTrash710.0Semi-Annually
- Originating MLS: Michigan Regional Information Center (MichRIC)
- School District: Northview
- County: Kent
- Zoning: 411025327027 UNIT 27 * RIVER OAKS KENT COUNTY CONDOMINIUM SUBDIVISION PLAN NO.1028 INSTRUMENT NO.20170630-0055948 SPLIT/COMBINED ON 09/11/2017 FROM 41-10-25-326-006;41-10-25-327-027
- Fencing: FencedWrought Iron
- Water: Public
- Source: Michigan Regional Information Center (MichRIC)
- Ownership: Private Owned
This listing courtesy of Lindsey Dykstra , Five Star Real Estate (Courtland)
Monthly Payment
- Principal & Interest $
- Property Taxes $
- Home Insurance $
- VA Funding Fee $

Location
Similar Listings Nearby