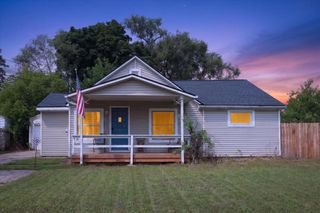
507 Elliott Street Se, City Of Grand Rapids, MI 49507
- 2 beds |
- 2 baths |
- 1,677 sqft
 Single-Family Home
  Built in 1927
  6,534sqft lot
 2 car garage
  $158/sqft
  Listed 7 days ago
Property Description
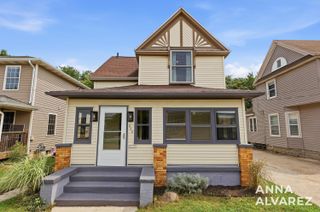
Just outside of the Alger Heights and Garfield Park Neighborhoods sits this beautiful 1920's charmer. Originally with 3 bedrooms the previous owner removed a wall making a larger primary bedroom with private sunroom. Attractive original hardwood flooring runs through the main floor with living room plus wood burning fireplace, private den, eating area, and fully equipped kitchen with updated appliances and new countertops. A half bath, original trim, and loads of character complete this level. Upstairs holds the primary bed, additional bedroom, and updated full bath. A full basement with laundry could easily be finished for additional living space. Incredible location with quick access to Alger Heights' shopping district, highway, and 28th st. Energy efficient vinyl windows, 2 stall detached garage, beautiful quiet backyard, and separate private driveway complete this desirable home.
- Listing Status:
- Active
- Data Last Updated:
- August 20, 2026 at 7:43AM
- Listing Office:
- Cascade Properties Rlty LLC : 6169420048
- Listing Agent:
- Jordan P Nemmers : 6167455062
- MLS ID:
- 65026043006

- General: Balcony
- Style: Traditional
- Other Structures: Patio
- Parking: ConcreteDetachedGarage faces frontGarage door opener
- Roofing: RubberShingle
- Windows: Insulated windows
- General: Wood sidingBasement
- Originating MLS: Greater Regional Alliance of REALTORS
- School District: Grand rapids
- County: Kent
- Zoning: E 54.5 FT OF LOTS 4 & 5 BLK 2 & E 54.5 FT OF S 1/2 OF LOT 3 BLK 2* BRANDT & BREWER S ADDITION411806456013
- Utilities: Cable connectedNatural gas connectedPhone connected
- Water: Public
- Sewer: Public sewerStorm drain
- Source: Greater Regional Alliance of REALTORS
This listing courtesy of Jordan P Nemmers , Cascade Properties Rlty LLC
Monthly Payment
- Principal & Interest $
- Property Taxes $
- Home Insurance $
- VA Funding Fee $

 New - 1 day ago