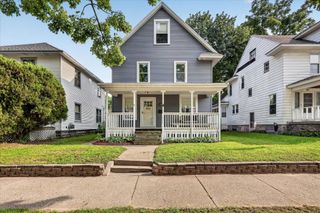
720 Morris Avenue SE, Grand Rapids, MI 49503
- 4 beds |
- 3 baths |
- 2,228 sqft
 Single-Family Home
  Built in 1900
  6,490sqft lot
 2 car garage
  $166/sqft
  Listed 21 days ago
Property Description
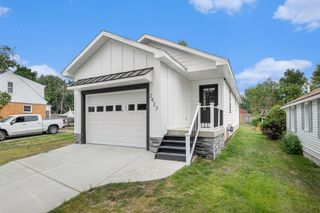
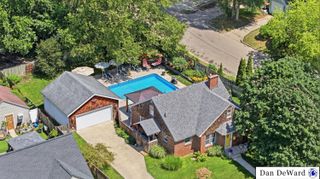
Welcome to this beautifully updated 4-bedroom, 3-bath home where timeless character blends seamlessly with modern updates. From the moment you arrive, you'll be captivated by the inviting covered front porch and the warmth this home has to offer. Inside, gorgeous hardwood floors and abundant natural light complement the updated kitchen, which is designed for both everyday living and entertaining, featuring stainless steel appliances, ample cabinetry, and plenty of workspace. A versatile main-floor bedroom is perfect for guests, a home office, or flex space, while the convenience of main-floor laundry adds to the home's functionality. This level also includes a classic formal dining room and a full bathroom. Upstairs, you'll find a spacious primary suite complete with a soaking tub, separate shower, and generous closet space, along with 2 additional well-sized bedrooms and a 2nd full bathroom. The walk-up attic provides exceptional storage and offers exciting potential for future expansion. Step outside to enjoy the private, fenced backyard—ideal for relaxing, entertaining, or letting pets play freely. A detached two-stall garage provides plenty of room for vehicles and extra storage. Located just minutes from downtown Grand Rapids, this home offers easy access to local restaurants, coffee shops, parks, shopping, and entertainment while maintaining the charm of an established neighborhood. Schedule a tour today!
- Listing Status:
- Active
- Date Added:
- July 30, 2026
- Data Last Updated:
- August 20, 2026 at 12:38PM
- Listing Office:
- EXP Realty (Grand Rapids) : 616-901-3620
- Listing Agent:
- Blake J Timmer : 616-328-3186
- MLS ID:
- 26039444

- Style: Traditional
- Parking: Attached
- Windows: Window TreatmentsReplacement
- General: Vinyl Siding2
- Road/Access: Paved
- Originating MLS: Michigan Regional Information Center (MichRIC)
- School District: Grand Rapids
- County: Kent
- Zoning: S 50 FT OF LOT 13* FARMER S ADDITION41-14-31-255-008
- Fencing: Fenced
- Utilities: Cable ConnectedNatural Gas ConnectedPhone ConnectedCable AvailableElectricity AvailableNatural Gas AvailablePhone Available
- Water: Public
- Source: Michigan Regional Information Center (MichRIC)
This listing courtesy of Blake J Timmer , EXP Realty (Grand Rapids)
Monthly Payment
- Principal & Interest $
- Property Taxes $
- Home Insurance $
- VA Funding Fee $

Location
Similar Listings Nearby