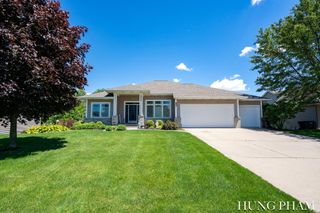

237 Covington Court Sw, Georgetown Twp, MI 49418
- 4 beds |
- 4 baths |
- 4,182 sqft
 Single-Family Home
  Built in 1994
  0.8acre lot
 3 car garage
  $201/sqft
  Listed 15 days ago
Property Description
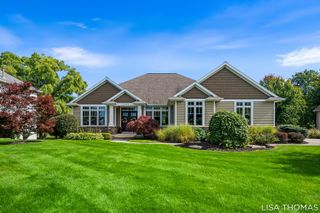
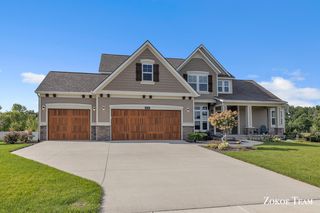
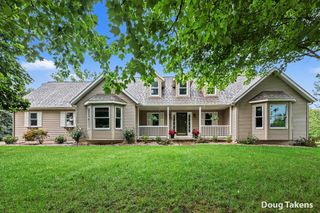
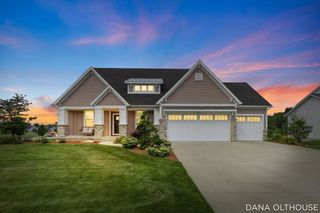
Stunning Traditional Two-Story Colonial tucked away on a quiet cul-de-sac in the desirable Summerset neighborhood. The main floor features 9' ceilings, hardwood floors, six-panel doors, an open spindled staircase spanning three levels, a dedicated office, and spacious living areas highlighted by two of the home's three gas fireplaces. The kitchen opens to the dining and living spaces, creating an inviting layout for everyday living and entertaining. Upstairs, the spacious primary suite includes a walk-in closet and private bath with Jacuzzi tub and separate shower. The finished lower level offers even more living space, including an additional gas fireplace and a bedroom with its own ensuite bathroom--ideal for guests or extended stays. Outside, enjoy the large deck overlooking the beautifully landscaped, wooded backyard. With generous living space, a three-car garage, and thoughtful architectural details throughout, this home offers comfort, character, and room to spread out.
- Listing Status:
- Active
- Data Last Updated:
- October 5, 2026 at 7:43AM
- Listing Office:
- Five Star Real Estate (Main) : 6167911500
- Listing Agent:
- Aaron J Rudolph : 8505985922
- MLS ID:
- 65026051816

- General: Garden
- Style: Colonial
- Other Structures: DeckPatio
- Parking: AttachedConcreteGarage faces frontGarage door openerPaved
- Roofing: AsphaltShingle
- General: Vinyl sidingWood siding
- HOA Amenities: Other150.0Annually
- Originating MLS: Greater Regional Alliance of REALTORS
- School District: Grandville
- County: Ottawa
- Zoning: LOT 50. SUMMERSET NO. 2701425479007
- Fencing: Back yardChain link
- Utilities: Cable connectedNatural gas connected
- Water: Public
- Sewer: Public sewer
- Source: Greater Regional Alliance of REALTORS
This listing courtesy of Aaron J Rudolph , Five Star Real Estate (Main)
Monthly Payment
- Principal & Interest $
- Property Taxes $
- Home Insurance $
- VA Funding Fee $