1936 Red Barn Drive, Hudsonville, MI 49426
- 5 beds |
- 5 baths |
- 4,385 sqft
 Single-Family Home
  Built in 2023
  0.37acre lot
 3 car garage
  $190/sqft
  Listed 1 month ago
Property Description
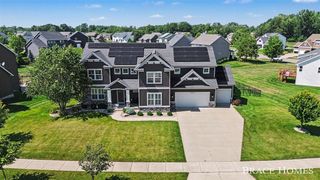
Welcome home to 1936 Red Barn Drive. Tucked beside Spring Grove Park in Hudsonville, this 2023-built Craftsman brings custom-home quality with over $130K in upgrades. This 5-bedroom, 5-bath home offers over 4,300 finished sq. ft. The main level features a 2-story foyer, an extra-wide staircase, a sunroom with a fireplace leading to a Trex deck, and a luxury kitchen with a walk-in pantry, large island, and tray ceiling. The primary suite features 2 walk-in closets and a custom-finished bathroom, plus a mudroom, laundry room, and large office with French doors. Upstairs offers 3 bedrooms, 2 full baths, and a landing area for hangout space. The finished daylight basement adds a bedroom, bath, family room, 2nd sunroom with fireplace, workout room, and prep for a second kitchen. Upgrades include hardwood exterior trim, premium flooring, a front porch with double entry door, designer pavers front and back, and a premium cul-de-sac lot with beautiful views. Schedule your showing today!
- Listing Status:
- Active
- Data Last Updated:
- October 5, 2026 at 12:45PM
- Listing Office:
- Five Star Real Estate (Tallmadge) : 616-901-9632
- Listing Agent:
- Scott Zokoe :
- MLS ID:
- 70556387

- General: Lawn Sprinkler
- Parking: Parking spaces: 3
- General: StoneVinyl SidingTwoBasement
- Road/Access: City/County
- HOA Amenities: 175.0Annually
- Originating MLS: MiRealSource
- School District: Hudsonville Public School District
- County: Ottawa
- Zoning: LOT 33. SPRING GROVE VILLAGE
- Water: Public
- Source: MiRealSource
This listing courtesy of Scott Zokoe , Five Star Real Estate (Tallmadge)
Monthly Payment
- Principal & Interest $
- Property Taxes $
- Home Insurance $
- VA Funding Fee $