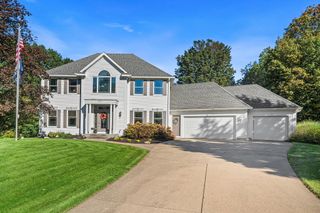
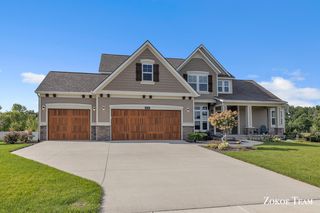
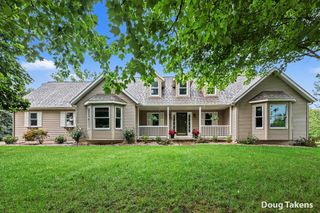
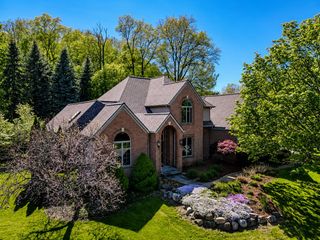
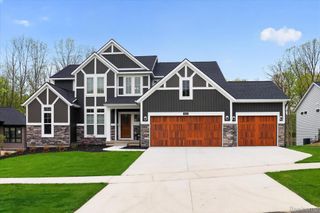

5828 16th Avenue, Georgetown Twp, MI 49426
- 5 beds |
- 5 baths |
- 4,892 sqft
 Single-Family Home
  Built in 2004
  0.36acre lot
 2 car garage
  $164/sqft
  Listed 5 days ago
Property Description
Location, location, location! Golf course living and the Georgetown Shores lifestyle come together in one incredible setting. Start your morning watching the sunrise from the back patio overlooking Hole 4 at Glen Eagle Golf Club, spend the afternoon boating on Georgetown Shores, then come home to nearly 4,900 finished square feet built for living, entertaining and actually enjoying where you live. This custom-built home offers 5 bedrooms, 3 full and 2 half baths, with 3 bedrooms on the main level and 2 more in the finished lower level. New flooring, updated lighting, newer appliances and fresh finishes make this one truly move-in ready. The beautifully renovated primary bath brings a little luxury with Italian tile, fog-free LED vanity mirrors and no-clean shower glass where soap scum will never have a future! Downstairs, the fun continues with a wet bar, game space, full bath and dedicated home gym. And wait until you see the executive-finished garage with fresh paint and new flooringIt may just be too pretty to park in. Outside, the patio, stone walkway and stairs, built-in planters, solar lighting, underground sprinkling and backyard surround sound set the stage for those golf course views. Move in, unpack and start your well-deserved vacation right at home. Golf out back. Boating up front. This is how you do Georgetown Shores.
- Listing Status:
- Active
- Data Last Updated:
- October 5, 2026 at 1:42PM
- Listing Office:
- Polaris Real Estate LLC : 6169886940
- Listing Agent:
- Lisa M Thomas : 6164335551
- MLS ID:
- 65026051974

- Style: Ranch
- Other Structures: DeckPatio
- Parking: AttachedGarage door openerPavedGarage faces side
- Roofing: Composition
- General: StoneVinyl siding
- HOA Amenities: Beach rightsBoat dockOther430.0Annually
- Originating MLS: Greater Regional Alliance of REALTORS
- School District: Hudsonville
- County: Ottawa
- Zoning: LOT 48. GEORGETOWN SHORES701427498012
- View: Water
- Waterfront: 0
- Utilities: Natural gas connected
- Water: Public
- Sewer: Public sewer
- Source: Greater Regional Alliance of REALTORS
This listing courtesy of Lisa M Thomas , Polaris Real Estate LLC
Monthly Payment
- Principal & Interest $
- Property Taxes $
- Home Insurance $
- VA Funding Fee $