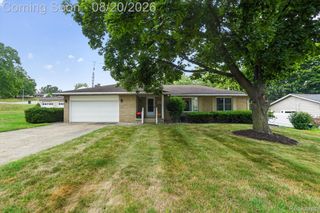
4103 Omaha Street Sw, Grandville City, MI 49418
- 3 beds |
- 3 baths |
- 2,414 sqft
 Single-Family Home
  Built in 1959
  0.28acre lot
 2 car garage
  $155/sqft
  Listed 3 days ago
Property Description
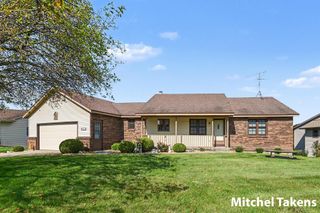
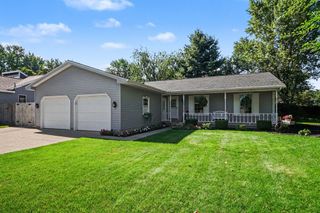
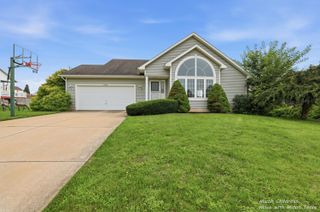
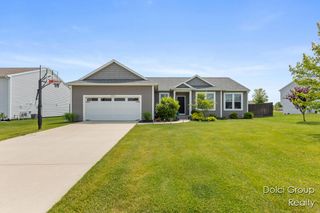
Welcome to 4103 Omaha Street SW! Situated in one Grandville's most convenient and sought-after neighborhoods, you'll enjoy easy access to top-rated schools, shopping, dining, and major commuter routes -- everything you need is right at your fingertips. Inside, the main level has been freshly painted and features brand new carpet, giving the home a clean, bright feel from the moment you walk in. The finished lower level adds tremendous living space, anchored by a very large bonus room that is perfect for a home theater, rec room, or playroom -- plus a generous storage room and a dedicated workshop. The big-ticket items have already been taken care of -- the roof was replaced in 2015, the furnace and central air were updated in 2017, and a new water heater was installed in 2018. Real peace of mind, with no major mechanical expenses on the horizon.The private backyard built for fun! Cool off in the above-ground pool on warm summer days, then challenge family or friends to a game on your very own private basketball court. This outdoor setup is hard to find and even harder to leave. Homes like this do not last ??? schedule your showing today.
- Listing Status:
- Active
- Data Last Updated:
- August 20, 2026 at 7:43AM
- Listing Office:
- Five Star Real Estate (Ada) : 6164257600
- Listing Agent:
- Lisa A Groesser : 6162935035
- MLS ID:
- 65026043162

- Style: Ranch
- Other Structures: PatioScreened
- Pool: AboveGroundOutdoorPool
- Parking: AttachedPaved
- Roofing: Shingle
- General: BrickBasement
- Originating MLS: Greater Regional Alliance of REALTORS
- School District: Grandville
- County: Kent
- Zoning: LOT 121 * NORTHOUSE PLAT NO.3411719276019
- Fencing: Back yard
- Water: Public
- Sewer: Public sewer
- Source: Greater Regional Alliance of REALTORS
This listing courtesy of Lisa A Groesser , Five Star Real Estate (Ada)
Monthly Payment
- Principal & Interest $
- Property Taxes $
- Home Insurance $
- VA Funding Fee $

 New - 1 day ago