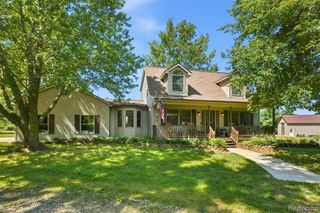
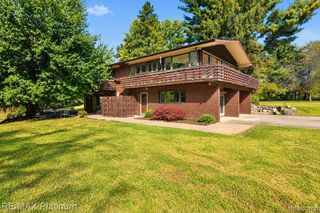
4485 Bull Run Road, Gregory, MI 48137
- 5 beds |
- 3 baths |
- 3,382 sqft
 Single-Family Home
 Built in 1996
 2acre lot
 4 car garage
 $177/sqft
 Listed 10 days ago
Property Description
COMPLETELY REMODELED FROM TOP TO BOTTOM! Stunning new designer kitchen, beautifully remodeled bathrooms, new flooring, and exceptional finishes throughout! Situated on 2 gorgeous acres, this impressive 3,380 sq. ft. home offers 5 bedrooms, 3 full bathrooms, and 9-foot ceilings. The showstopping kitchen features dramatic waterfall-edge countertops, matching full-height backsplash, custom cabinetry, premium BOSCH appliances, gas cooktop, accent lighting, and an expansive island perfect for entertaining. Beautifully updated bathrooms include a luxurious walk-in shower with floor-to-ceiling tile, rainfall showerhead, and built-in seating. Large glass windows and doors off the kitchen bring in natural light and provide beautiful views of the backyard and new deck. Outside, you'll find an impressive 30x40 garage with 4-car capacity, a heated and insulated section, and additional upstairs storage -- perfect for the car enthusiast, hobbyist, or workshop! Additional improvements include a new generator and new 6-inch gutters with rain guards. Enjoy mature trees, a welcoming covered front porch, and plenty of room to spread out. COUNTRY LIVING WITHOUT SACRIFICING CONVENIENCE! Located on a paved road just minutes from expressways, shopping, restaurants, and town. A remarkable combination of modern luxury, acreage, garage space, and location. Move right in and enjoy!
- Listing Status:
- Active
- Date Added:
- November 8, 2026
- Data Last Updated:
- November 19, 2026 at 7:45AM
- Listing Office:
- KW Realty Livingston : 810-227-5500
- Listing Agent:
- Darin Ureche : 810-240-1266
- MLS ID:
- 61045499

- Style: Cape Cod
- Other Structures: PorchDeck
- Parking: Parking spaces: 4
- General: Vinyl SidingTwoBasement
- Road/Access: Paved
- Originating MLS: MiRealSource
- School District: Fowlerville Community Schools
- County: Livingston
- Zoning: SEC 26 T2N R3E BEG W 1/4 CORTH N 174.94 FTTH S89*E 498 FTTH S 174.94 FTTH N89*W 498 FT TO POB 2 AC PAR 10 SPLIT 5/92 FROM 001
- Water: Private Well
- Sewer: Septic Tank
- Source: MiRealSource
This listing courtesy of Darin Ureche , KW Realty Livingston
Monthly Payment
- Principal & Interest $
- Property Taxes $
- Home Insurance $
- VA Funding Fee $