8027 Berkshire Drive, Grosse Ile, MI 48138
- 3 beds |
- 4 baths |
- 3,421 sqft
 Single-Family Home
  Built in 1979
  0.42acre lot
 2 car garage
  $117/sqft
  Listed 3 months ago
Property Description
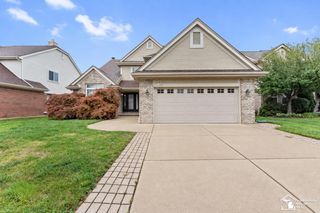
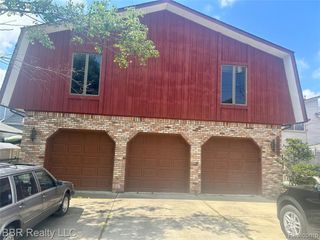
PRICE REDUCTION! Set on a beautiful corner lot surrounded by mature trees, this spacious 2,721 sq. ft. home offers a wonderful opportunity in a desirable Grosse Ile neighborhood. Distinctive architectural details and dramatic two-story windows bring an abundance of natural light into the home, creating a bright and open feel. Offering 3 bedrooms, 3.5 baths and generously sized living spaces, the versatile floor plan provides plenty of room to make this home your own. The spacious primary suite features a private bath and ample closet space, while additional bedrooms and living areas provide flexibility for everyday living, guests, a home office or hobbies. A finished basement expands the living space even further with room for recreation and entertaining. Enjoy all that Grosse Ile has to offer, including beautiful parks and nature areas, walking and biking paths, golf, boating and water recreation, along with the island's charming small-town atmosphere and scenic surroundings. With its impressive windows, spacious layout, mature tree-lined setting and desirable island location, this home offers tremendous potential and an opportunity to create something truly special. Take another look at the new price and imagine the possibilities!
- Listing Status:
- Active
- Date Added:
- May 28, 2026
- Data Last Updated:
- September 23, 2026 at 3:45PM
- Listing Office:
- MBA Realty : 734-671-6611
- Listing Agent:
- Maria Starkey : 734-552-3344
- MLS ID:
- 60996842

- General: Balcony
- Style: Contemporary
- Other Structures: Deck
- Parking: Parking spaces: 2
- General: BrickWood SidingTwoBasement
- Road/Access: Paved
- Originating MLS: MiRealSource
- School District: Grosse Ile Township Schools
- County: Wayne
- Zoning: 551U431 LOT 431 POTAWATOMIE WOODS SUB NO 7 PC 551 L90 P99 WCR
- Fencing: Fenced
- Water: Public
- Source: MiRealSource
This listing courtesy of Maria Starkey , MBA Realty
Monthly Payment
- Principal & Interest $
- Property Taxes $
- Home Insurance $
- VA Funding Fee $