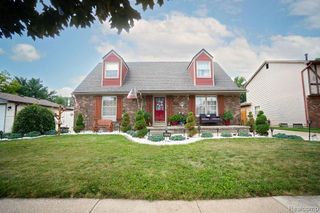
7789 Stout Avenue, Grosse Ile, MI 48138
- 3 beds |
- 3 baths |
- 2,542 sqft
 Single-Family Home
  Built in 1985
  0.37acre lot
 3 car garage
  $136/sqft
  Listed 1 day ago
Property Description
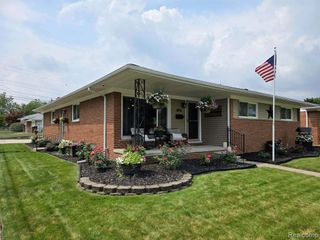
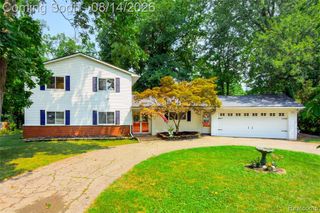
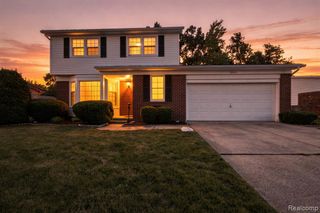
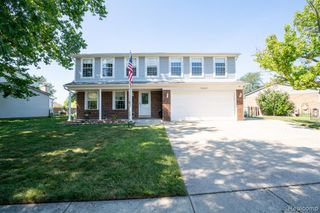
Listing Agent: Brian Russell Broker: Premiere Realty Group, LLC: Spacious Tudor-style ranch home situated on a large lot with mature trees, offering an oversized attached three-car side-load garage with storage shelving. The inviting living room features a vaulted ceiling and natural fireplace, while the dining room boasts a ton of natural light and a doorwall leading to the deck. The kitchen offers a pantry closet, stainless steel appliances, granite countertops, and an impressive amount of cabinet and counter space. A remodeled half bath features granite counters, while the main bath also offers granite counters and a skylight. The primary ensuite includes a private bath with granite counters and a walk-in closet. The partially finished basement provides a huge recreation/family room, workshop, and abundant additional storage areas. Recent updates include a high-efficiency furnace and central air, hot water heater, and sump pump with water-backup sump pump. The home does need some cosmetic updates, providing an opportunity for the new owner to add their personal touches. Buyer/buyer’s agent to verify all information. Licensed agent must be present at all times.
- Listing Status:
- Active
- Data Last Updated:
- August 20, 2026 at 2:48PM
- Listing Office:
- Premiere Realty Group, LLC : 734-676-6833
- Listing Agent:
- Brian Russell : 734-558-7132
- MLS ID:
- 50218923

- Style: Ranch
- Other Structures: PorchDeck
- Parking: Parking spaces: 3
- General: BrickVinyl SidingStuccoOneBasement
- Road/Access: PavedRoad
- Originating MLS: MiRealSource
- School District: Grosse Ile Township Schools
- County: Wayne
- Zoning: 551V5 LOT 5 EAST RIVER HEIGHTS SUB PC 551 L100 P2223 WCR
- Water: Public
- Sewer: Public Sanitary
- Source: MiRealSource
This listing courtesy of Brian Russell , Premiere Realty Group, LLC
Monthly Payment
- Principal & Interest $
- Property Taxes $
- Home Insurance $
- VA Funding Fee $

 New - 23 hours ago