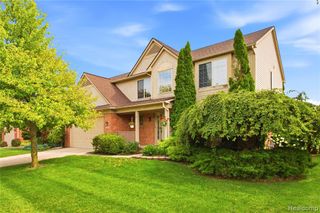
19031 Forrest Hill Drive, Woodhaven, MI 48183
- 4 beds |
- 4 baths |
- 2,347 sqft
 Single-Family Home
  Built in 1974
  7,405sqft lot
 3 car garage
  $149/sqft
  Listed 7 days ago
Property Description
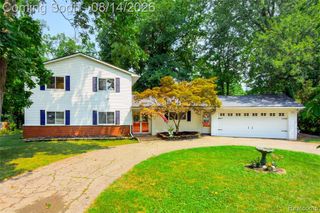
Welcome home to this beautifully maintained Woodhaven colonial offering nearly 2,100 square feet, 4 bedrooms, and a fantastic floor plan designed for comfortable everyday living and entertaining. From the moment you arrive, you'll appreciate the pride of ownership and move-in-ready condition. The main floor features generous living spaces, including a spacious family room with direct access to the backyard. The remodeled kitchen is sure to impress with an abundance of cabinetry, expansive counter space, and plenty of room for preparing meals and gathering with family and friends. Upstairs, you'll find four bedrooms, a household bath, and the convenience of a second-floor laundry. The spacious primary suite provides a private retreat and completes a floor plan that works beautifully for today's lifestyle. The finished basement adds even more living space with a wonderful recreation area perfect for entertaining, relaxing, gaming, or movie nights, plus an additional guest bathroom. Car enthusiasts, mechanics, and hobbyists will absolutely love the incredible garage! Its impressive depth provides room for an additional bay, classic car storage, or the workshop you've always wanted. Outside, the oversized backyard offers plenty of room to enjoy, along with a very large storage shed for lawn equipment, tools, and more. Exceptionally clean and thoughtfully updated throughout, this home has been well cared for and is truly ready for its next owner. With numerous updates, Up To City Code, generous living space, an outstanding garage, and move-in condition, this Woodhaven home is one you won't want to miss!
- Listing Status:
- Active
- Date Added:
- August 12, 2026
- Data Last Updated:
- August 20, 2026 at 2:48PM
- Listing Office:
- Real Estate One-Trenton : 734-675-7500
- Listing Agent:
- James Anderson : 734-516-7976
- MLS ID:
- 61020383

- General: Shed(s)
- Style: Colonial
- Other Structures: Shed(s)PorchPatio
- Parking: Parking spaces: 3
- General: BrickVinyl SidingTwoBasement
- Road/Access: Paved
- Originating MLS: MiRealSource
- School District: Gibraltar School District
- County: Wayne
- Zoning: 26E128 T4S LOT 128 CONSTITUTION PLACE SUB T4S R10E L93 P19 TO 22 WCR
- Fencing: Fenced
- Water: Public
- Source: MiRealSource
This listing courtesy of James Anderson , Real Estate One-Trenton
Monthly Payment
- Principal & Interest $
- Property Taxes $
- Home Insurance $
- VA Funding Fee $

 New - 1 day ago