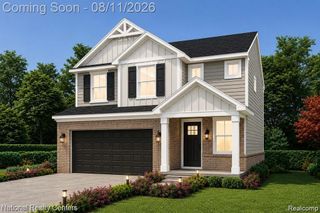
22085 Cherrywood Road, Woodhaven, MI 48183
- 3 beds |
- 3 baths |
- 2,200 sqft
 Single-Family Home
  Built in 2002
  8,276sqft lot
 2 car garage
  $189/sqft
  Listed 10 days ago
Property Description
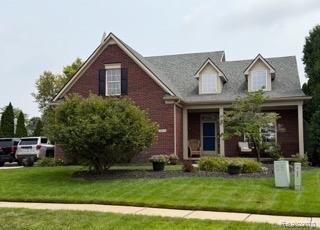
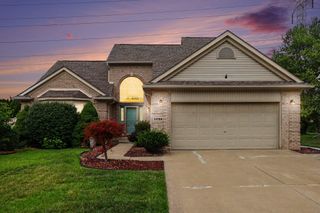
This beautifully maintained 3-bedroom, 2.5-bath colonial in Woodhaven's Twin Oaks subdivision checks every box! Built in 2002 and spanning 2,200 sq ft across two stories, the home welcomes you with a dramatic two-story entryway featuring a carpeted staircase and wood handrails. The spacious living room impresses with vaulted ceilings, a ceiling fan, and a fireplace with a white mantel — the perfect gathering space. The oversized 21x12 kitchen shines with white cabinetry, a large island with breakfast bar, black appliances, hardwood-finish flooring, and a sliding glass door leading directly to the expansive wood deck. Crown molding runs throughout, adding a refined touch to every room. The generous primary suite measures 13x16, and a convenient first-floor laundry room with utility sink and cabinetry keeps everyday living effortless. Outside, a privacy-fenced yard with mature trees and landscaping offers a peaceful retreat, all backed by a 2-car attached garage and an unfinished basement with 1,129 sq ft of potential. This one is ready to impress — come see it before it's gone!
- Listing Status:
- Active
- Data Last Updated:
- August 20, 2026 at 2:42PM
- Listing Office:
- EXP Z Real Estate : 2489371337
- Listing Agent:
- Malek Zawaideh : 2487277247
- MLS ID:
- 20261062746

- Style: Colonial
- Other Structures: DeckPorch
- Pool: None
- Parking: Two car garageAttachedElectricityin garage
- Roofing: Asphalt
- General: BrickVinyl sidingTwoBasementPoured
- Road/Access: Paved
- Originating MLS: Realcomp II Ltd
- School District: Woodhaven
- County: Wayne
- Zoning: *16R53 T4S* LOT 53 TWIN OAKS SUB T4S R10E L 116 P 48 TO 51 WCR -K- 73.1059043070053000
- Water: Public
- Sewer: Public sewer
- Source: Realcomp II Ltd
This listing courtesy of Malek Zawaideh , EXP Z Real Estate
Monthly Payment
- Principal & Interest $
- Property Taxes $
- Home Insurance $
- VA Funding Fee $

 New - 3 days ago