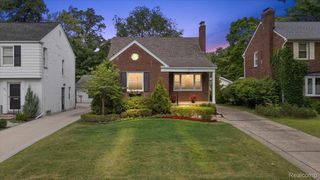
243 Beaupre Avenue, Grosse Pointe Farms, MI 48236
- 3 beds |
- 3 baths |
- 2,461 sqft
 Single-Family Home
  Built in 1948
  7,405sqft lot
 1 car garage
  $197/sqft
  Listed 9 days ago
Property Description
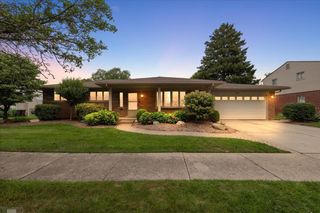
One-level living in Grosse Pointe Farms, and this one gets it right. This highly desirable three-bedroom ranch combines an open, easy-flowing floor plan with a beautiful private setting and the convenience buyers are looking for. Hardwood floors carry through the main living areas, where the spacious living room with fireplace opens naturally to the kitchen and dining spaces, creating a home that feels connected without sacrificing defined rooms. The kitchen offers generous cabinetry, bar seating and an open layout that keeps everyone part of the conversation. The primary bedroom features an ensuite bath and direct access to the deck, creating a private connection to the outdoors. Two additional bedrooms offer flexibility, with the third currently used as a den/home office. An additional full bath serves the main living area and secondary bedrooms. A finished basement adds valuable additional living space and flexibility beyond the main floor. And then there is the backyard. Mature landscaping, lush lawn and established gardens create a wonderfully private setting that feels tucked away from the world. The deck becomes an extension of the house, equally suited to morning coffee, summer BBQs, dinner outside or evening cocktails. There is plenty of green space to garden, entertain, play or simply enjoy the surroundings. Beautiful curb appeal, a welcoming red front door and an attached garage complete the package. A Grosse Pointe Farms ranch offering single-level living, an open floor plan, ensuite primary bedroom, finished basement, attached garage and exceptional outdoor space. Hard to find, easy to love.
- Listing Status:
- Active
- Data Last Updated:
- August 20, 2026 at 7:43AM
- Listing Office:
- Sine & Monaghan LLC : 3138847000
- Listing Agent:
- Shana Sine Cameron : 3135307705
- MLS ID:
- 58050218112

- Style: Ranch
- Other Structures: Deck
- Pool: None
- Parking: One car garageAttached
- General: BrickOneBasement
- Originating MLS: MiRealSource
- School District: Grosse pointe
- County: Wayne
- Zoning: FMZYA31 LOT 31 STEPHENS HILL SUBDIVISION PC 122 L70 P40 WCR38006080031000
- Water: Public
- Sewer: Public sewer
- Source: MiRealSource
This listing courtesy of Shana Sine Cameron , Sine & Monaghan LLC
Monthly Payment
- Principal & Interest $
- Property Taxes $
- Home Insurance $
- VA Funding Fee $

 New - 2 days ago