1575 FORD Court, Grosse Pointe Woods, MI 48236
- 3 beds |
- 2 baths |
- 2,951 sqft
 Single-Family Home
  Built in 1946
  —— sqft lot
  2 car garage
  $152/sqft
  Listed 3 days ago
Property Description
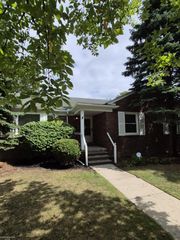
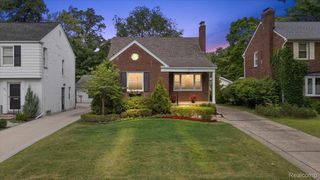
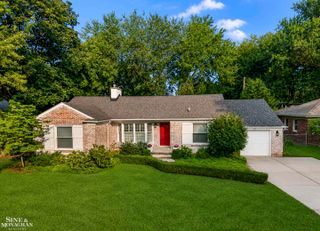
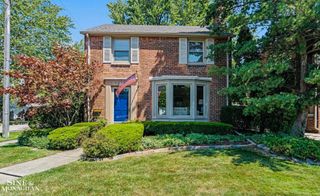
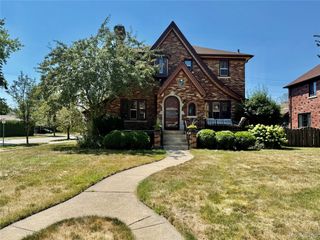
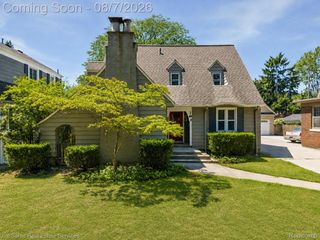
Tucked away at the end of a quiet cul-de-sac, this charming Cape Cod offers the perfect blend of character, comfort, and modern updates. The spacious living/family room provides an inviting gathering space, while the updated kitchen features an eating area with views of the patios(2) with hot tub, and beautifully landscaped gardens and a private fenced backyard. The first floor offers two generously sized bedrooms and a beautifully updated full bath. Upstairs, the huge primary suite is complete with a newly renovated bathroom and walk-in closet. The finished basement recreation room adds valuable living space for hobbies, play, or movie nights. With its attractive curb appeal, thoughtful updates, and peaceful setting, this home is a rare find in a highly desirable location adjacent to Sweeney Park! C of O complete
- Listing Status:
- Active
- Data Last Updated:
- August 20, 2026 at 7:43AM
- Listing Office:
- Sine & Monaghan LLC : 3138847000
- Listing Agent:
- Polly Ryan : 3134028294
- MLS ID:
- 58050218787

- General: Spa hottubSheds
- Style: Cape cod
- Other Structures: PatioPorch
- Pool: None
- Parking: Two car garageDetachedElectricityin garageGarageGarage door opener
- General: BrickOneAndOneHalfBasementBlockCrawl space
- Originating MLS: MiRealSource
- School District: Grosse pointe
- County: Wayne
- Zoning: WDKK13 LOT 13 TORREY WOODS SUB PC 393 621 L67 P39 WCR K 60.0040012020013000
- Fencing: Fenced
- Water: Public
- Sewer: Public sewer
- Source: MiRealSource
This listing courtesy of Polly Ryan , Sine & Monaghan LLC
Monthly Payment
- Principal & Interest $
- Property Taxes $
- Home Insurance $
- VA Funding Fee $