$2,500
1007 Vernier Road, Grosse Pointe Woods, MI 48236
- 3 beds |
- 2 baths |
- 1,422 sqft
 Single-Family Home
  Built in 1972
  6,970sqft lot
 2 car garage
  $2/sqft
  Listed 2 days ago
Property Description
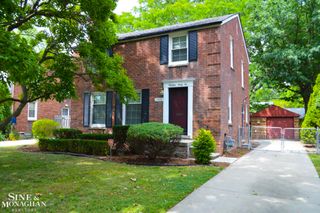
Listing Agent: Kelie D McMillan Broker: Sine & Monaghan LLC: Newly remodeled 3 bedroom 1 1/2 bath townhouse...Move in condition. New baths, fresh paint, light fixtures, updated white kitchen, new flooring, 2 c. att. garage, deck and fenced in backyard. Enjoy your view of the Lochmoor golf course while sitting on the spacious deck. Basement with washer/dryer / freezer. Immediate occupancy. *** NOTE THIS IS THE RIGHT SIDE OF THE BUILDING THAT IS FOR LEASE.The left side is A SEPARATE UNIT AND IS NOT FOR LEASE. RESIDENTS HAVE ACCESS TO THE GP WOODS PARK FEATURING AN OLYMPIC SIZE POOL, MARINA, PUTT PUTT GOLF, PICKLEBALL AND TENNIS COURTS & PICNIC AREA. Walk to school!
- Listing Status:
- Active
- Date Added:
- October 4, 2026
- Data Last Updated:
- October 5, 2026 at 7:47AM
- Listing Office:
- Sine & Monaghan LLC : 313-884-7000
- Listing Agent:
- Kelie McMillan : 313-570-4555
- MLS ID:
- 50223745

- Style: Colonial
- Other Structures: Deck
- Parking: GarageParking spaces: 2
- Windows: Window Treatments
- General: BrickTwoBasement
- Road/Access: City/CountyRoad
- Originating MLS: MiRealSource
- School District: Grosse Pointe Public Schools
- County: Wayne
- Zoning: WDY OLBB1 PT OF OLB BEG N74DEG 59M 54S W 67.50FT FROM NE COR OLB TH S15DEG 35M 06S W 100FT TH N74DEG 59M 54S W 102.50FT TH N15DEG 35M 06S E 27FT TH ON A CURVE CONC TO THE RIGHT RAD 76FT ARC 90.94FT TH S74DEG 59M 54S E 58FT POB LOCHMOOR SUB PC 156 183 577 L38 P89 90 WCR K 49.50
- Fencing: Fenced
- Water: Public
- Sewer: Public Sanitary
- Source: MiRealSource
This listing courtesy of Kelie McMillan , Sine & Monaghan LLC
Monthly Payment
$Est. Payment
- Principal & Interest $
- Property Taxes $
- Home Insurance $
- VA Funding Fee $

 New - 2 days ago