605 Hidden Lane, Grosse Pointe Woods, MI 48235
- 3 beds |
- 3 baths |
- 3,574 sqft
 Single-Family Home
  Built in 1954
  0.34acre lot
 2 car garage
  $154/sqft
  Listed 4 days ago
Property Description
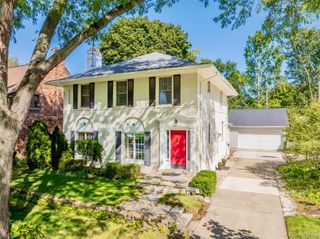
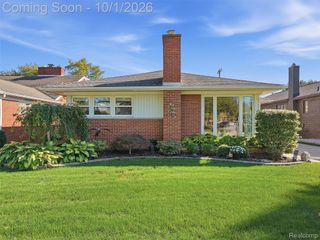
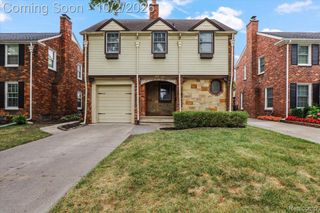
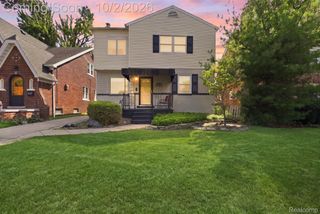
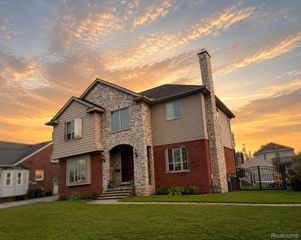
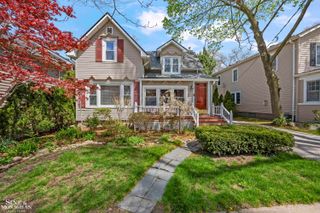
***OPEN HOUSE - SATURDAY, OCTOBER 3, 2026, FROM 12:00-2:00 PM*** Welcome to 605 Hidden Lane, a beautifully updated 3 bedroom, 2.5 bath home that feels bright, serene and move-in ready. The heart of the home is the spacious updated kitchen featuring stainless steel appliances, Fantasy Brown marble countertops and opening seamlessly to the family room - perfect for everyday living and entertaining. Pristine hardwood floors flow throughout the main living areas, while all newer windows (2015), lighting, custom blinds and a beautiful custom front door add to the home's polished feel. The inviting front living room provides additional space to relax or entertain. The large primary bedroom ensuite offers a private retreat with a large walk in closet, complemented by two additional spacious bedrooms and large updated bath. A convenient first floor laundry, newer HVAC system, updated electrical panel and 2 car attached garage add to the comfort and ease of everyday modern living. Outside, the professionally landscaped grounds, generous patio and sprinkler system create a beautiful, peaceful setting to enjoy throughout the seasons. Thoughtfully updated inside and out, 605 Hidden Lane offers an open layout, quality improvements and wonderful living spaces. Simply move in and enjoy!
- Listing Status:
- Active
- Data Last Updated:
- October 5, 2026 at 3:42AM
- Listing Office:
- Sine & Monaghan LLC : 3138847000
- Listing Agent:
- Julie Ahee : 3133009524
- MLS ID:
- 58050223395

- Style: Ranch
- Other Structures: Breezeway
- Pool: None
- Parking: Two car garageAttached
- Windows: Window treatments
- General: BrickOneBasement
- Originating MLS: MiRealSource
- School District: Grosse pointe
- County: Wayne
- Zoning: WDZYR49 LOT 49 EDWARD SCHULTZ SUB NO 1 PC183 L74 P39 WCR K 108.72010090049000
- Water: Public
- Sewer: Public sewer
- Source: MiRealSource
This listing courtesy of Julie Ahee , Sine & Monaghan LLC
Monthly Payment
- Principal & Interest $
- Property Taxes $
- Home Insurance $
- VA Funding Fee $