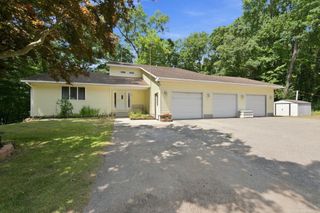
3640 Trefoil Trail, Ortonville, MI 48462
- 3 beds |
- 4 baths |
- 3,120 sqft
 Single-Family Home
  Built in 2016
  1.05acre lot
 3 car garage
  $223/sqft
  Listed 7 days ago
Property Description
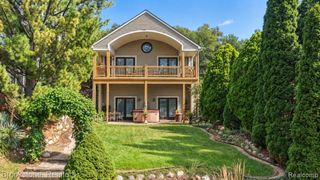
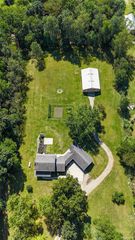
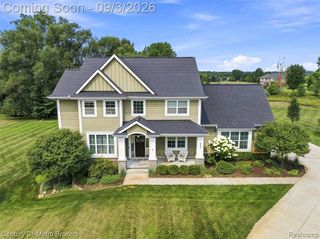
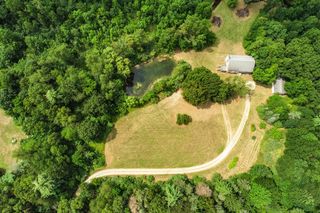
This gorgeous ranch-style home located in serene wooded location offers quality 2x6 construction, extra-tall ceilings throughout, and an open, spacious floor plan. The gourmet kitchen is perfect for everyday living and entertaining, with stainless steel appliances included. A large finished bonus room above the garage provides versatile additional living space and could easily be utilized as a guest room, home office, or recreation area. Additional features include a 95%+ efficient furnace, whole-house Generac generator, sprinkler system with Rid-O-Rust system, large deck with hot tub, and a cozy, heated four-season room overlooking the beautiful wooded backyard and extensive landscaping. Located on all paved roads with convenient access to major expressways, this property offers an ideal combination of quality construction, comfort, privacy, and convenience. A wonderful opportunity for buyers looking for a well-built home with valuable upgrades and versatile finished living spaces.
- Listing Status:
- Active
- Date Added:
- September 28, 2026
- Data Last Updated:
- October 5, 2026 at 7:48PM
- Listing Office:
- V I P Realty : 248-620-3600
- Listing Agent:
- Nicole Gourand : 248-620-3600
- MLS ID:
- 61034065

- Style: Ranch
- Other Structures: PorchDeckPatio
- Parking: Parking spaces: 3
- General: BrickOneBasement
- Road/Access: Paved
- HOA Amenities: 500.0Annually
- Originating MLS: MiRealSource
- School District: Brandon School District
- County: Oakland
- Zoning: T5NR8ESEC 23 OAKLAND COUNTY CONDOMINIUM PLAN NO 1799 STAR BLUFF SITE CONDO UNIT 77 L 36530 P 271 11-02-05 FR 200-02 & 400-01
- Water: Private Well
- Sewer: Septic Tank
- Source: MiRealSource
This listing courtesy of Nicole Gourand , V I P Realty
Monthly Payment
- Principal & Interest $
- Property Taxes $
- Home Insurance $
- VA Funding Fee $

 New - 6 hours ago