9701 Norman Road, Clarkston, MI 48348
- 3 beds |
- 3 baths |
- 2,939 sqft
 Single-Family Home
  Built in 1952
  0.27acre lot
 —— car garage
  $196/sqft
  Listed 11 days ago
Property Description
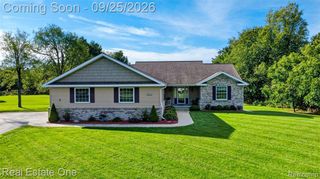
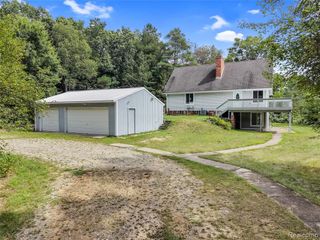
Discover a rare opportunity to own on private, all-sports Susin Lake in Clarkston -- a premium south-facing waterfront setting where you can enjoy gorgeous sunrises and sunsets right from your own dock, with water activities available through all four seasons. Arriving at 9701 Norman Rd, you'll first appreciate the beautiful curb appeal of this well-maintained home. Inside, an easy-living ranch layout puts everything you need on the entry level, including laundry. Vaulted ceilings and Pella windows throughout fill the home with natural light and frame spectacular water views. The flexible entry layout can be reconfigured to suit your needs, and the kitchen opens to a spacious dining area with room to expand further. The great room is anchored by a charming gas fireplace and a multi-functional bar with hammered copper counters, flowing seamlessly into an adjoining flex space. Downstairs, the finished walkout lower level boasts 11-foot ceilings and offers a huge family room and recreation area, a second kitchen, a full bath, and an office with a closet -- ideal for guests, extended family, or entertaining. Outside, professionally landscaped grounds are surrounded by extensive perennial gardens. Unwind on the huge covered deck overlooking the water, or follow the paver patio and walkway down to your own lakefront -- perfect for every season of lake life. A large, bright shed offers plenty of room to store all your lake toys. Clarkston Schools and just minutes from downtown Clarkston and I-75, this is your chance to embrace lake living without sacrificing an easy commute.
- Listing Status:
- Active
- Date Added:
- September 25, 2026
- Data Last Updated:
- October 5, 2026 at 6:48PM
- Listing Office:
- Brookstone, Realtors LLC : 248-963-0501
- Listing Agent:
- Donna Sanford : 248-245-9073
- MLS ID:
- 61032900

- General: Shed(s)Spa/Hot TubBath
- Style: Ranch
- Other Structures: Shed(s)PorchDeckPatio
- Parking: Parking spaces: 0
- General: Vinyl SidingOneBasementCrawl
- Road/Access: Paved
- Originating MLS: MiRealSource
- School District: Clarkston Comm School District
- County: Oakland
- Zoning: T4NR8ESEC 11 SUPERVISOR'S PLAT NO 12 LOT 31
- View: WaterView
- Water: Private Well
- Sewer: Septic Tank
- Source: MiRealSource
This listing courtesy of Donna Sanford , Brookstone, Realtors LLC
Monthly Payment
- Principal & Interest $
- Property Taxes $
- Home Insurance $
- VA Funding Fee $