10152 Oakhill Road, Springfield Charter Township, MI 48442
- 3 beds |
- 3 baths |
- 2,351 sqft
 Single-Family Home
  Built in 2019
  1.75acre lot
 2 car garage
  $232/sqft
  Listed 11 days ago
Property Description
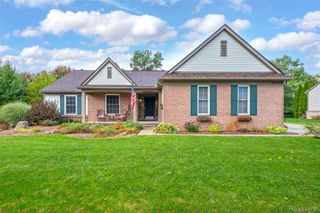
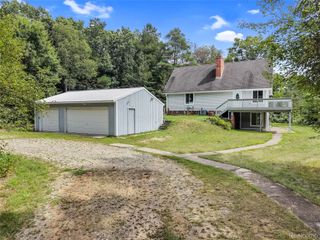
Move right into this custom built and immaculately maintained Springfield Township ranch. You will love the open feel, wooden floors, and cathedral ceiling in the light filled space. Tastefully finished kitchen has custom built 42” cabinets with dove tail/soft close drawers and granite countertops. Get cozy in front of the convenient electric fireplace in the living room featuring an alcove to showcase precious artwork. Split design offers owner privacy in the king sized primary ensuite with walk in plus add’l closet, and spacious bath with walk in shower. First floor laundry has a folding table and tons of storage. Side entry 2-1/2 car garage enhances curb appeal, is extra deep (27x23), and includes pull down access to attic storage. A large shed can store your outdoor toys. Super clean basement is partially finished/drywalled, has large daylight windows, and is plumbed for a bath – just add your finishing touches. Pristine driveway includes a carport/turnaround. All of this on 1-3/4 pristine acres on a PAVED ROAD (and no HOA!) Close to everything. See it, love it, live in it!
- Listing Status:
- Active
- Data Last Updated:
- October 5, 2026 at 7:41PM
- Listing Office:
- Real Estate One : 2486250200
- Listing Agent:
- Lynn Swanson : 2483308807
- MLS ID:
- 20261077360

- General: LightingSheds
- Style: Ranch
- Other Structures: CoveredDeckPorch
- Pool: None
- Parking: Twoand half car garageAttachedCarportSide entrance
- Roofing: Asphalt
- General: BrickVinyl sidingOneBasementPouredSump pump
- Road/Access: Paved
- Originating MLS: Realcomp II Ltd
- School District: Holly
- County: Oakland
- Zoning: T4NR8ESEC 3 PART OF NW 1/4 BEG AT PT DIST W 1184.27 FT FROM N 1/4 CORTH S 00-13-40 E 437.84 FTTH W 174.52 FTTH N 00-11-47 W 437.84 FTTH E 174.28 FT TO BEG 1.75 A 3-7-01 FR 0040703126014
- Fencing: Fencing allowed
- Utilities: Underground utilities
- Water: Well
- Sewer: Septic tank
- Source: Realcomp II Ltd
This listing courtesy of Lynn Swanson , Real Estate One
Monthly Payment
- Principal & Interest $
- Property Taxes $
- Home Insurance $
- VA Funding Fee $