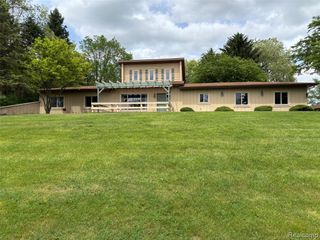
3195 Emery Lane, Metamora, MI 48455
- 3 beds |
- 2 baths |
- 1,722 sqft
 Single-Family Home
  Built in 1988
  10.1acre lot
 2 car garage
  $290/sqft
  Listed 25 days ago
Property Description
Situated on a gorgeous 10+ acre parcel that is completely wooded sits this 3-bedroom 2 bath custom-build home with the ultimate seclusion! The home features a large living room with a vaulted ceiling, picture windows and a gas fireplace to boast! The kitchen/dining combination includes oak cabinets and hardwood floors with views of the wooded backyard and access to the deck. There is one first floor bedroom along with a full bath/laundry room. Upstairs has an additional two bedrooms. The primary bedroom is spacious in size and also has an attached full bath. Downstairs is over 1,000 sq. ft. of space with great potential to be finished. Outside you'll find the 30'x40' pole barn with a workshop along with two sheds. Other features/updates include newer windows, new furnace (2025) and a Generac whole house generator. The property is completely wooded with mature hardwoods offering excellent wildlife and privacy. Only a short drive to M-24 or I-69 for commuting!
- Listing Status:
- Active
- Date Added:
- August 29, 2026
- Data Last Updated:
- September 23, 2026 at 6:46PM
- Listing Office:
- Realty Executives Main St LLC : 810-667-1700
- Listing Agent:
- Brandon Rowley : 810-728-6417
- MLS ID:
- 61025788

- General: Pole BarnShed(s)
- Style: Contemporary
- Other Structures: Pole BarnShed(s)PorchDeck
- Parking: Parking spaces: 2
- General: Wood SidingTwoBasement
- Road/Access: Private Road
- Originating MLS: MiRealSource
- School District: Lapeer Community Schools
- County: Lapeer
- Zoning: T6NR9ESEC 3 PART OF NW 1/4 OF SEC 3BEG AT PT S 00DEG16'20" W 1548 FT FROM N 1/4 CORTH S 00DEG16'20" W 473.66 FTTH N 89DEG45' 05" W 863.44 FT; TH S 89DEG04'06" W 57.00 FTTH N 00DEG55' 54" W 474.92 FT; TH S 89DEG45'05" E 930.41 FT TO POB. 10.1 ACRES
- Water: Private Well
- Sewer: Septic Tank
- Source: MiRealSource
This listing courtesy of Brandon Rowley , Realty Executives Main St LLC
Monthly Payment
- Principal & Interest $
- Property Taxes $
- Home Insurance $
- VA Funding Fee $

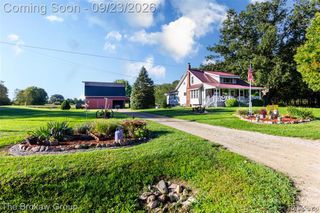
 New - 2 days ago