4169 Merwin Road, Elba Township, MI 48446
- 3 beds |
- 1 bath |
- 1,808 sqft
 Single-Family Home
  Built in 1923
  27.9acre lot
 2 car garage
  $259/sqft
  Listed 2 days ago
Property Description
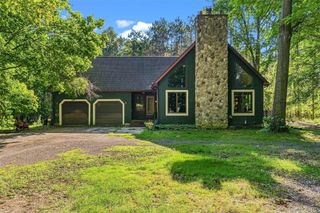
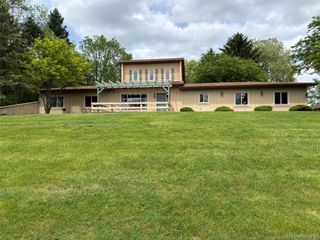
Charming Updated Farmhouse on 27 Acres with Equestrian Barn! This rare 27-acre Michigan homestead offers the perfect blend of historic charm, modern updates, income-producing farmland, and exceptional recreational amenities. The fully updated 3-bedroom farmhouse features a durable metal roof, newer furnace, 2025 windows, 2024 bathroom remodel, 2023 updated kitchen with newer appliances for everyday comfort and efficiency. You will find attention to detail from top to bottom in this home including new ledgestone around the basement foundation in 2025. Equestrian and hobby enthusiasts will appreciate the beautiful historic hip barn, with a new roof in 2021 and complete with permanent electrical, partial concrete flooring, 4 horse stalls and a chicken coop. A picturesque gazebo overlooks the property, creating an ideal space for relaxing or entertaining. The 100 plus year old oak tree is a centerpiece of the property and simply breathtaking! The land is a mix of tillable acreage and wooded recreational ground. 13 acres are currently leased to a local farmer, providing passive income and favorable agricultural tax benefits. The back portion of the property features mature woods and a natural wetland area—prime habitat for wildlife and trophy deer. A fully set-up 2–3 person hunting shack with a cozy wood stove is ready for the season. This turnkey property offers farming, equestrian use, hunting, and peaceful country living all in one exceptional package.
- Listing Status:
- Active
- Data Last Updated:
- September 23, 2026 at 5:44PM
- Listing Office:
- The Brokaw Group : 8106002060
- Listing Agent:
- Debora L Summers : 8106834767
- MLS ID:
- 20261071310

- General: BarnsGazeboPoultry coopStables
- Style: Farmhouse
- Other Structures: CoveredDeckPorchTerrace
- Pool: None
- Parking: Two car garageDetachedElectricityin garageWorkshop in garage
- Roofing: AsphaltMetal
- General: Vinyl sidingTwoBasementBlockCrawl space
- Road/Access: Gravel
- Originating MLS: Realcomp II Ltd
- School District: Lapeer
- County: Lapeer
- Zoning: 08 43 101 000 00 SEC 27 T7N R9E COM 652.35 FT E OF CTR OF SEC TH E 350.17 FT TH S 726 FT TH E 300 FT TH S 1921.37 FT TH W 654.58 FT TH N 2647.2 FTTO POB EX COM 652.35 FT E TH 1372.72 FT S OF CTR OF SEC TH S 450.36 FT TH E 653.63 FT TH N 450.45 FT TH W 652.88 FT TO POB. PACREL A & B 27.9 A M/L.00802700300
- Water: Well
- Sewer: Septic tank
- Source: Realcomp II Ltd
This listing courtesy of Debora L Summers , The Brokaw Group
Monthly Payment
- Principal & Interest $
- Property Taxes $
- Home Insurance $
- VA Funding Fee $