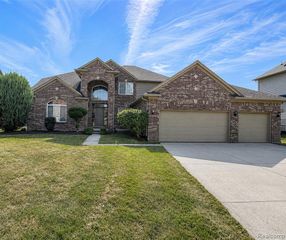
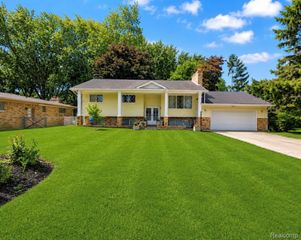
27688 Coleridge Street, Harrison Twp, MI 48045
- 4 beds |
- 3 baths |
- 2,950 sqft
 Single-Family Home
  Built in 2018
  0.3acre lot
 2 car garage
  $178/sqft
  Listed 8 days ago
Property Description
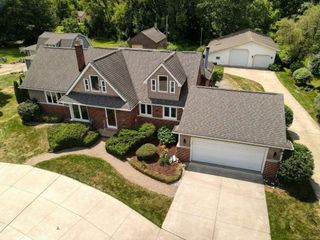
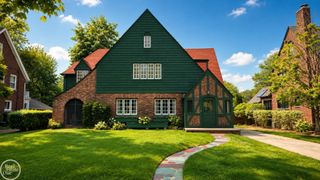
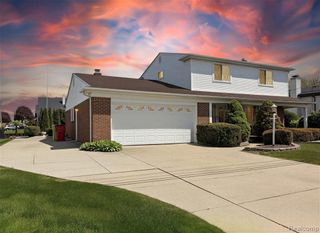
Welcome home to this beautifully built 2018-built residence, where modern design, thoughtful functionality, and a peaceful natural setting come together effortlessly. Offering approximately 2,100 sq. ft. of beautifully designed living space, this 4-bedroom, 2.5-bath home provides the perfect balance of comfort and sophistication. The spacious primary suite serves as a private retreat, complete with a walk-in closet and en-suite bath. A dedicated den offers the ideal setting for a home office, while the versatile loft provides additional space to relax, work, or gather. Hardwood flooring flows throughout much of the home, complemented by quality Andersen windows that fill the space with natural light. The partially finished basement is an impressive extension of the home, featuring soaring 10-foot ceilings and daylight windows--creating a bright, open atmosphere with endless possibilities for entertaining, recreation, or additional living space. Situated on a generous 0.30-acre lot, the backyard is framed by tranquil wetlands, offering peaceful views and a sense of privacy that makes this property truly special. A 2.5-car attached garage provides ample storage, while all appliances are included for added convenience. Beautifully maintained, thoughtfully designed, and available for immediate occupancy--this is more than a home; it's a place to settle in, unwind, and enjoy. Agent owned.
- Listing Status:
- Active
- Date Added:
- August 14, 2026
- Data Last Updated:
- August 20, 2026 at 7:45AM
- Listing Office:
- Keller Williams Realty-Great Lakes : 586-541-4000
- Listing Agent:
- Nichole Seger : 810-877-0013
- MLS ID:
- 61020055

- Style: Colonial
- Other Structures: PorchDeckPatio
- Parking: Parking spaces: 2
- General: BrickWood SidingTwoBasement
- Road/Access: Paved
- Originating MLS: MiRealSource
- School District: L'anse Creuse Public Schools
- County: Macomb
- Zoning: SPLIT/COMBINED ON 06/28/2016 FROM 17-12-19-279-003; WOODLAND EDGE CONDOMINIUM MCCP. NO 1120 UNIT 2
- Fencing: Fenced
- Water: Public Water at Street
- Sewer: Public At Street
- Source: MiRealSource
This listing courtesy of Nichole Seger , Keller Williams Realty-Great Lakes
Monthly Payment
- Principal & Interest $
- Property Taxes $
- Home Insurance $
- VA Funding Fee $

 New - 2 days ago