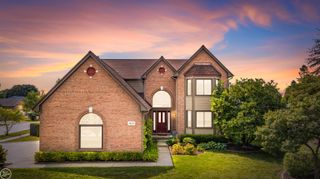
45821 North Avenue, Macomb Twp, MI 48042
- 4 beds |
- 3 baths |
- 3,311 sqft
 Single-Family Home
  Built in 1947
  3.95acre lot
 2 car garage
  $166/sqft
  Listed 5 days ago
Property Description
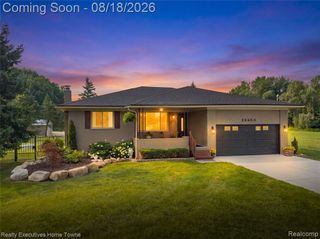
Listing Agent: Francine Kanalos Broker: Epique Inc.: Welcome to a rare opportunity in **Macomb Township**, offering nearly **4 private acres** and a spacious **2,700 sq. ft. home** with room to live, work, entertain, and enjoy the outdoors.This well-designed home features **3 bedrooms and 3 bathrooms**, including a **private first-floor primary suite** for added comfort and convenience. Inside, you’ll find a **formal dining room**, a generous **family room with a cozy fireplace**, and plenty of space for everyday living and entertaining. Step outside onto the **spacious deck** and take in the peaceful setting and expansive property.Car enthusiasts, hobbyists, and business owners will love the incredible garage and workshop space. The **2-car attached garage features a pull-through design**, providing convenient access to the rear of the property and the impressive **46' x 52' pole barn**. The pole barn includes **dedicated workshop rooms and air conditioning**, making it ideal for projects, storage, equipment, or recreational toys. An additional **2-car detached garage** provides even more flexibility.And the setting truly makes this property special—the acreage **backs to the Clinton River**, creating a beautiful natural backdrop and a sense of privacy that’s hard to find in Macomb Township.With nearly four acres, multiple garages, an exceptional pole barn, and riverfront surroundings, this property offers a unique combination of **space, privacy, functionality, and location**. A must-see for anyone looking for something beyond the typical subdivision home!
- Listing Status:
- Active
- Data Last Updated:
- August 20, 2026 at 7:45AM
- Listing Office:
- Epique Inc. : 248-218-2604
- Listing Agent:
- Francine Kanalos : 586-243-1533
- MLS ID:
- 50218641

- General: Pole BarnSecond Garage
- Style: Cape Cod
- Other Structures: Pole BarnSecond GaragePorchDeck
- Parking: 3 or More SpacesGarageParking spaces: 2
- Windows: Skylight(s)
- General: BrickVinyl SidingVinyl TrimTwoBasement
- Road/Access: City/CountyRoad
- Originating MLS: MiRealSource
- School District: L'anse Creuse Public Schools
- County: Macomb
- Zoning: T3N.R13E SEC 35 COMM AT E 1/4 POST SEC 35; TH S 433.80 FT ALG E SEC LINE TO PT OF BEG; TH S 119.0 FT ALG SD SEC LINE; TH S89*47'W 341.0 FT; TH S 80.0 FT; TH S89*47'W 772.0 FT TO CEN LINE N BRANCH CLINTON RIVER; TH N30*13'E 266.22 FT & N43*47'E 68.75 FT ALG SD CEN LINE; TH N89*47'E 590.45 FT; TH S 80.0 FT; TH N89*47'E 341.0 FT TO PT OF BEG. 5.344 A. Homestead Percent
- Utilities: 200+ Amp Service
- Water: Public
- Sewer: Public Sanitary
- Source: MiRealSource
This listing courtesy of Francine Kanalos , Epique Inc.
Monthly Payment
- Principal & Interest $
- Property Taxes $
- Home Insurance $
- VA Funding Fee $

 New - 2 days ago