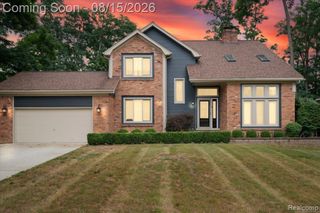
48037 Lafayette Drive, Macomb, MI 48044
- 4 beds |
- 3 baths |
- 3,532 sqft
 Single-Family Home
  Built in 2000
  0.25acre lot
 2 car garage
  $137/sqft
  Listed 7 days ago
Property Description
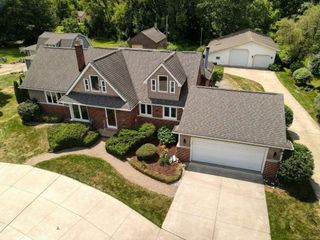
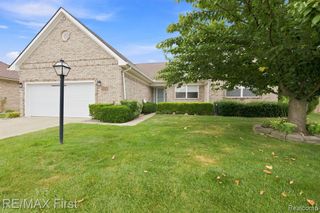
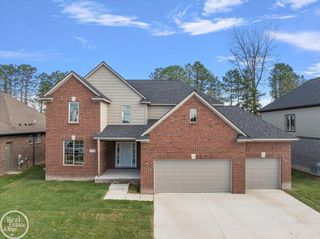
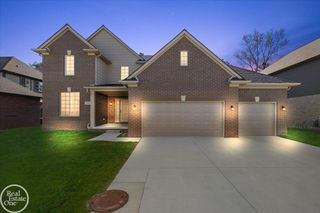
Listing Agent: Kimberly Drescher Tanascu Broker: Real Estate One Inc-Shelby: Welcome home to this spacious 4-bedroom colonial situated on a large, private fenced corner lot with NO HOA! The incredible backyard is your own private oasis, featuring a patio, swimming pool, and hot tub—perfect for relaxing, entertaining, and enjoying summer days at home. Inside, you’ll find plenty of living space, including a private home office with a bay window and doors, a living room, and an inviting family room with a gas fireplace. The kitchen features granite countertops, plentiful cabinetry, newer appliances, and a generous eating area with a doorwall leading to the patio and backyard. Upstairs, the spacious primary suite offers a walk-in closet and private full bath, while three additional bedrooms and another full bath complete the second floor. The finished basement provides even more room to entertain, along with loads of additional storage. Major updates include NEW HVAC with air purification system (2020), new siding and insulation (2020), roof and ridge vents (2017), water heater (2019), kitchen appliances and washer/dryer (2020), and hot tub (2019). Located within award-winning Utica Community Schools and conveniently close to shopping, restaurants, and expressways. All appliances are included and keys at closing—move in and start enjoying your own backyard retreat!
- Listing Status:
- Active
- Date Added:
- August 14, 2026
- Data Last Updated:
- August 20, 2026 at 7:45AM
- Listing Office:
- Real Estate One Inc-Shelby : 586-532-5500
- Listing Agent:
- Kimberly Drescher Tanascu : 586-216-2088
- MLS ID:
- 50218299

- General: Lawn SprinklerSidewalks
- Style: Colonial
- Other Structures: Patio
- Pool: Outdoor Pool
- Parking: Parking spaces: 2
- Windows: Bay Window(s)
- General: BrickVinyl SidingTwoBasement
- Road/Access: CurbedRoad
- HOA Amenities: 0.0
- Originating MLS: MiRealSource
- School District: Utica Community Schools
- County: Macomb
- Zoning: JEFFERSON MEADOWS SUB #5 LOT 405 LIBER: 130 PAGES: 42-49
- Fencing: Fenced
- Water: Public
- Sewer: Public Sanitary
- Source: MiRealSource
This listing courtesy of Kimberly Drescher Tanascu , Real Estate One Inc-Shelby
Monthly Payment
- Principal & Interest $
- Property Taxes $
- Home Insurance $
- VA Funding Fee $